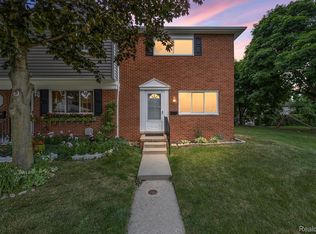
Check out this rare 4 bedroom, 1.5 bath in this highly desired co-operative community in the center of Auburn Hills! Located near Oakland University, The Village of Rochester Hills, I-75 and M-59. This unit is full of upgrades. The kitchen has granite countertops, new backsplash, new toilet and vanity. Unit has had all brand new plumbing replaced throughout. Appliances have been serviced regularly. Windows have privacy vinyl installed. The HUGE selling point to this co-op is what is included with the monthly fee: Water, Gas, Sewer, Garbage, Grounds Maintenance, Unit Maintenance, Snow Removal, Property Taxes, replacement of anything original to unit (windows, roof, water heater, furnace, appliances). Talk about peace of mind! The community also offers a vegetable garden for you to plant your favorites. Reverse Osmosis water system and water softener not included. Dont miss this opportunity for a great place to live at a great price!
Sold for $165,000
$165,000
2610 Patrick Henry Ct #Ii, Auburn Hills, MI 48326
4beds
1,200sqft
Townhouse
Built in 1968
-- sqft lot
$188,600 Zestimate®
$138/sqft
$2,055 Estimated rent
Home value
$188,600
$174,000 - $206,000
$2,055/mo
Zestimate® history
Owner options
List your home for rent
$2,055/mo
Rent Zestimate®
Find your next renter with Zillow Rental Manager. Plus, with online applications, you can quickly screen prospective tenants – for free.
$2,055/mo
Rent Zestimate®
Refinance and save
$1,605/mo
Est. payment
Refinancing to a lower rate could help reduce your monthly payments and save thousands over the life of the loan.
$1,605/mo
Est. payment
Explore your selling options
Work with a Zillow partner agent
Leverage their expertise and Zillow's premium Showcase listings to get your home seen by more buyers.
Get startedList with your own agent
Get your home in front of millions of buyers by listing it on Zillow.
Learn how to do itSell it yourself
Take full control of how buyers see your home on Zillow by listing For Sale by Owner (FSBO).
List your homeWhat's special
Zillow last checked:
Listing updated:
Listed by:
Heath Chamberlin 248-644-6700,
Max Broock, REALTORS®-Birmingham
Bought with:
Daniel Parenti, 6501441598
3DX Real Estate LLC Troy
Source: Realcomp II,MLS#: 20240039195
Facts & features
Interior
Bedrooms & bathrooms
- Bedrooms: 4
- Bathrooms: 2
- Full bathrooms: 1
- 1/2 bathrooms: 1
Primary bedroom
- Level: Second
- Area: 150
- Dimensions: 10 x 15
Bedroom
- Level: Second
- Area: 117
- Dimensions: 9 x 13
Bedroom
- Level: Second
- Area: 80
- Dimensions: 8 x 10
Bedroom
- Level: Second
- Area: 72
- Dimensions: 8 x 9
Other
- Level: Second
- Area: 28
- Dimensions: 4 x 7
Other
- Level: Entry
- Area: 16
- Dimensions: 4 x 4
Kitchen
- Level: Entry
- Area: 216
- Dimensions: 12 x 18
Laundry
- Level: Basement
- Area: 216
- Dimensions: 12 x 18
Living room
- Level: Entry
- Area: 234
- Dimensions: 13 x 18
Other
- Level: Basement
- Area: 216
- Dimensions: 12 x 18
Heating
- Forced Air, Natural Gas
Cooling
- Ceiling Fans, Central Air
Appliances
- Included: Dishwasher, Disposal, Free Standing Gas Range, Free Standing Refrigerator, Microwave
Features
- Basement: Unfinished
- Has fireplace: No
Interior area
- Total interior livable area: 1,200 sqft
- Finished area above ground: 1,200
Property
Parking
- Parking features: Assigned 1 Space, No Garage
Features
- Levels: Two
- Stories: 2
- Entry location: GroundLevelwSteps
- Patio & porch: Patio
- Exterior features: Grounds Maintenance
Details
- Special conditions: Short Sale No,Standard
Construction
Type & style
- Home type: Townhouse
- Architectural style: Townhouse
- Property subtype: Townhouse
Materials
- Brick
- Foundation: Basement, Block
- Roof: Asphalt
Condition
- New construction: No
- Year built: 1968
Utilities & green energy
- Electric: Service 100 Amp
- Sewer: Public Sewer
- Water: Public
Community & HOA
Community
- Features: Sidewalks
HOA
- Has HOA: Yes
- Services included: Gas, Maintenance Grounds, Maintenance Structure, Other, Sewer, Snow Removal, Trash, Water
- HOA fee: $456 monthly
- HOA phone: 248-646-2222
Location
- Region: Auburn Hills
Financial & listing details
- Price per square foot: $138/sqft
- Date on market: 6/27/2024
- Cumulative days on market: 15 days
- Listing agreement: Exclusive Right To Sell
- Listing terms: Cash,Conventional
Price history
| Date | Event | Price |
|---|---|---|
| 8/21/2024 | Pending sale | $165,000$138/sqft |
Source:  Realcomp II #20240039195 Report a problem Realcomp II #20240039195 Report a problem | ||
| 8/19/2024 | Sold | $165,000$138/sqft |
Source: Realcomp II #20240039195 Report a problem | ||
| 6/27/2024 | Listed for sale | $165,000$138/sqft |
Source: Realcomp II #20240039195 Report a problem | ||
Public tax history
Tax history is unavailable.
Neighborhood: Northeast Corner
Nearby homes
- $115,0002 bd1 ba1k sqft2622 Patrick Henry Ct, Auburn Hills, MI 48326Sold
- $129,0002 bd2 ba1.1k sqft2626 Patrick Henry Ct, Auburn Hills, MI 48326Sold

- $121,4003 bd2 ba970 sqft2636 Patrick Henry Ct, Auburn Hills, MI 48326Off Market
- $123,1002 bd1 ba900 sqft2594 Patrick Henry Ct, Auburn Hills, MI 48326Off Market

- $100,4002 bd1 ba830 sqft2566 Patrick Henry Ct, Auburn Hills, MI 48326Off Market
- $122,3002 bd2 ba800 sqft2592 Patrick Henry Ct, Auburn Hills, MI 48326Off Market
- $112,2003 bd2 ba950 sqft2584 Patrick Henry Ct #I, Auburn Hills, MI 48326Off Market
- $86,2001 bd1 ba604 sqft2574 Patrick Henry Ct, Auburn Hills, MI 48326Off Market
Nearby schools
GreatSchools rating
- 4/10Rogers SchoolGrades: K-5Distance: 0.2 mi
- 3/10Pontiac Middle SchoolGrades: 6-8Distance: 2.3 mi
- 3/10Pontiac High SchoolGrades: 9-12Distance: 2.3 mi
Get a cash offer in 3 minutes
Find out how much your home could sell for in as little as 3 minutes with a no-obligation cash offer.
Estimated market value
$188,600
Get a cash offer in 3 minutes
Find out how much your home could sell for in as little as 3 minutes with a no-obligation cash offer.
Estimated market value
$188,600
- Michigan
- Oakland County
- Auburn Hills
- 48326
- Northeast Corner
- 2610 Patrick Henry Ct Unit Ii
Nearby cities
Nearby neighborhoods
Nearby zip codes
Other Auburn Hills Topics
