3 bedroom, 1 bath home with basement and 1 car detached garage. Additional vacant lot is included with purchased, already fenced in. Buyers agent to verify all information in this listing. Home is tenant occupied. 48 hours notice on all showings.
Pending
$46,900
2610 Pennsylvania Ave, Flint, MI 48506
3beds
1,338sqft
:
Get pre-qualifiedN/A
Single Family Residence
Built in 1941
4,356 Square Feet Lot
$50,800 Zestimate®
$35/sqft
$-- HOA
What's special
- 315 days |
- 5 |
- 0 |
Zillow last checked:
Listing updated:
Listed by:
Nadeem A Gebrael 810-423-3718,
Gebrael Management 810-201-6055,
Nadeem A Gebrael 810-423-3718,
Gebrael Management
Source: MiRealSource,MLS#: 50187998 Originating MLS: East Central Association of REALTORS
Originating MLS: East Central Association of REALTORSFacts & features
Interior
Bedrooms & bathrooms
- Bedrooms: 3
- Bathrooms: 1
- Full bathrooms: 1
- Main level bathrooms: 1
Bedroom 1
- Area: 168
- Dimensions: 12 x 14
Bedroom 2
- Area: 168
- Dimensions: 12 x 14
Bedroom 3
- Area: 216
- Dimensions: 12 x 18
Bathroom 1
- Level: Main
Heating
- Forced Air, Natural Gas
Features
- Has basement: Yes
- Has fireplace: No
Interior area
- Total structure area: 1,938
- Total interior livable area: 1,338 sqft
- Finished area above ground: 1,338
- Finished area below ground: 0
Property
Parking
- Total spaces: 1
- Parking features: Detached
- Garage spaces: 1
Features
- Levels: One and One Half
- Stories: 1.5
- Frontage type: Road
- Frontage length: 40
Lot
- Size: 4,356 Square Feet
- Dimensions: 42 x 103 x 43 x 103
Details
- Parcel number: 4108238009
Construction
Type & style
- Home type: SingleFamily
- Architectural style: Cape Cod
- Property subtype: Single Family Residence
Materials
- Aluminum Siding
- Foundation: Basement
Condition
- Year built: 1941
Utilities & green energy
- Sewer: Public Sanitary
- Water: Public
Community & HOA
Community
- Subdivision: Leesdale
HOA
- Has HOA: No
Location
- Region: Flint
Financial & listing details
- Price per square foot: $35/sqft
- Tax assessed value: $33,000
- Annual tax amount: $71
- Date on market: 9/10/2025
- Cumulative days on market: 104 days
- Listing agreement: Exclusive Right To Sell
- Listing terms: Cash,Conventional
- Ownership type: LLC
Estimated market value
$50,800
$35,000 - $70,000
$1,006/mo
Price history
| Date | Event | Price |
|---|---|---|
| 9/29/2025 | Pending sale | $46,900$35/sqft |
Source:  MiRealSource #50187998 Report a problem MiRealSource #50187998 Report a problem | ||
| 9/10/2025 | Listed for sale | $46,900-0.2%$35/sqft |
Source: MiRealSource #50187998 Report a problem | ||
| 3/1/2024 | Sold | $47,000-20.2%$35/sqft |
Source:  Realcomp II #20230100608 Report a problem Realcomp II #20230100608 Report a problem | ||
| 1/31/2024 | Pending sale | $58,900$44/sqft |
Source: Realcomp II #20230100608 Report a problem | ||
| 1/10/2024 | Price change | $58,900-6.4%$44/sqft |
Source: Realcomp II #20230100608 Report a problem | ||
| 12/21/2023 | Price change | $62,900-10%$47/sqft |
Source: Realcomp II #20230100608 Report a problem | ||
| 12/1/2023 | Listed for sale | $69,900$52/sqft |
Source: Realcomp II #20230100608 Report a problem | ||
Public tax history
| Year | Property taxes | Tax assessment |
|---|---|---|
| 2025 | $1,005 +25% | $16,500 +7.8% |
| 2024 | $804 | $15,300 +18.6% |
| 2023 | -- | $12,900 +24% |
| 2022 | -- | $10,400 -8% |
| 2021 | -- | $11,300 +1.8% |
| 2020 | -- | $11,100 +26.1% |
| 2019 | -- | $8,800 -10.2% |
| 2018 | -- | $9,800 |
| 2017 | -- | -- |
| 2016 | -- | -- |
| 2015 | -- | -- |
| 2014 | -- | -- |
| 2012 | -- | $12,300 -27.2% |
| 2011 | -- | $16,900 -27.8% |
| 2010 | -- | $23,400 -13% |
| 2008 | $889 +11.7% | $26,900 +10.2% |
| 2006 | $796 +9% | $24,400 |
| 2005 | $730 +8.3% | $24,400 |
| 2004 | $674 +5.4% | $24,400 +16.7% |
| 2003 | $640 -2.1% | $20,911 +1.5% |
| 2002 | $653 | $20,602 |
Find assessor info on the county website
Monthly payment
Est. payment
Payment breakdown
Explore the cost of this home by adjusting the details. Changes won't be saved.Climate risks
Neighborhood: 48506
Nearby schools
GreatSchools rating
- 3/10Doyle/Ryder SchoolGrades: PK-6Distance: 1.8 mi
- 2/10Holmes STEM Middle School AcademyGrades: PK,6-8Distance: 4.5 mi
- 3/10Southwestern AcademyGrades: 9-12Distance: 3 mi
Schools provided by the listing agent
- District: Flint City School District
Source: MiRealSource. This data may not be complete. We recommend contacting the local school district to confirm school assignments for this home.
- $4,000-- bd-- ba-- sqft2610 Pennsylvania Ave, Flint, MI 48506Off Market
- $24,8003 bd1 ba912 sqft2606 Pennsylvania Ave, Flint, MI 48506Off Market
- $19,6002 bd1 ba735 sqft2618 Pennsylvania Ave, Flint, MI 48506Off Market

- $44,9003 bd1 ba1k sqft2602 Pennsylvania Ave, Flint, MI 48506Off Market
- $25,0002 bd1 ba616 sqft2609 Missouri Ave, Flint, MI 48506Sold
- $24,2002 bd1 ba616 sqft2605 Missouri Ave, Flint, MI 48506Off Market
- $36,4002 bd1 ba1.5k sqft2514 Pennsylvania Ave, Flint, MI 48506Off Market
- $51,4002 bd1 ba995 sqft2601 Missouri Ave, Flint, MI 48506Off Market
A local agent can set up tours, give advice and negotiate with sellers.
Similar homes
- $--2 bd1 ba974 sqft2930 Meisner Ave, Flint, MI 48506Auction
 Auction.com 2
 - $69,9003 bd1 ba1k sqft2126 Nebraska Ave, Flint, MI 48506For Sale
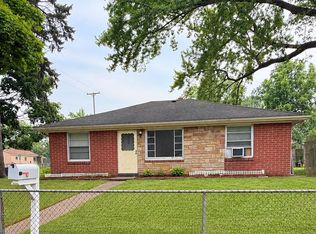
 MLS ID #20261055487, Elena Companioni, American Associates Inc. Realcomp II
 - $44,9003 bd1 ba900 sqft3419 Seneca St, Flint, MI 48504For Sale
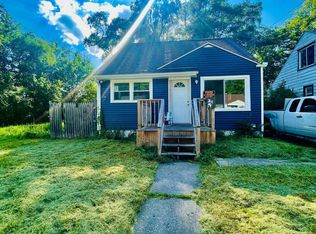
 MLS ID #26037084, Juie Akter, Greenridge Realty (Greenville). MichRIC
 - $49,9002 bd2 ba1.1k sqft1838 Tebo St, Flint, MI 48503For Sale
 MLS ID #20261053567, Hersheylean Powell, RE/MAX Select. Realcomp II
 - $39,9003 bd1 ba1.2k sqft3621 Winona St, Flint, MI 48504For SaleMLS ID #26037563, Ahmed ''Ali'' Khalil, Real Broker, LLC. MichRIC
- $45,0002 bd2 ba831 sqft1422 Leith St, Flint, MI 48506For SaleMLS ID #20261024160, Lisa Gordon, Rickman Real Estate. Realcomp II
- $54,9002 bd1 ba1.1k sqft4402 Crissman St, Flint, MI 48505For SaleMLS ID #20261053169, Sonny Kaushik, Ikon Property Group. Realcomp II
- $38,0003 bd3 ba1.6k sqft2601 Dakota Ave, Flint, MI 48506For Sale
 MLS ID #50204078, Kendalyn Ross, HamadyRobinson, REALTORS®. MiRealSource
 - $54,9003 bd-- ba1.2k sqft810 Crapo St, Flint, MI 48503For SaleMLS ID #50214536, Roy Lerma, Fitz You Homes. MiRealSource
- $50,0003 bd1 ba1k sqft3310 Clement St, Flint, MI 48504AuctionXome
- $40,0002 bd2 ba768 sqft1410 Indiana Ave, Flint, MI 48506For SaleMLS ID #20261035473, Melissa Bellamy, RE/MAX Edge. Realcomp II
- $65,0003 bd2 ba1.9k sqft1624 Wisconsin Ave, Flint, MI 48506For SaleMLS ID #20261035644, Greg Snyder, The Brand Real Estate. Realcomp II
- $52,0002 bd2 ba1k sqft2830 Reynolds St, Flint, MI 48503For SaleMLS ID #20261052835, Alyssa Pillsbury, Crown Real Estate Group. Realcomp II
- $--3 bd2 ba998 sqft3237 Whitney Ave, Flint, MI 48532AuctionAuction.com 1
- $49,9003 bd2 ba1k sqft258 E Hobson Ave, Flint, MI 48505For SaleMLS ID #20261036023, Bladimyr Aranda, Prime Real Estate & Associates. Realcomp II
- $36,0002 bd1 ba1k sqft2301 Missouri Ave, Flint, MI 48506For SaleMLS ID #50153877, Nadeem A Gebrael, Gebrael Management. MiRealSource
- $44,9003 bd1 ba878 sqft4701 Birchcrest Dr, Flint, MI 48504For SaleMLS ID #20261039037, Leann Bleckley, The Agency of Gateway. Realcomp II
- $55,0003 bd2 ba1.3k sqft1656 Montana Ave, Flint, MI 48506For SaleMLS ID #20261005053, Tammy L Osborn, Home Choice Properties LLC. Realcomp II
- $44,9002 bd1 ba740 sqft416 Dell Ave, Flint, MI 48507For SaleMLS ID #20261042053, Jeffrey Raupp, 855 Manager.com. Realcomp II
- $40,0003 bd1 ba924 sqft4026 Race St, Flint, MI 48504For SaleMLS ID #50209088, Christopher R Gebrael, Gebrael Management. MiRealSource
