Skip main navigation
Sold for $522,000
  • $522,000

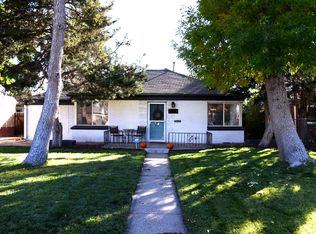
    2610 Poplar Street, Denver, CO 80207

    3beds
    1,326sqft
    Single Family Residence
    Built in 1950
    6,250 Square Feet Lot
    $499,800 Zestimate®
    $394/sqft
    $2,699 Estimated rent

    Home value

    $499,800

    $465,000 - $535,000

    $2,699/mo

    Zestimate® history
    Loading
    Loading...

    Owner options

    List your home for rent

    $2,699/mo

    Rent Zestimate®

    Find your next renter with Zillow Rental Manager. Plus, with online applications, you can quickly screen prospective tenants – for free.

    Learn more

    $2,699/mo

    Rent Zestimate®

    Refinance and save

    $3,018/mo

    Est. payment

    Refinancing to a lower rate could help reduce your monthly payments and save thousands over the life of the loan.

    See today's rates

    $3,018/mo

    Est. payment

    Explore your selling options

    Work with a Zillow partner agent

    Leverage their expertise and Zillow's premium Showcase listings to get your home seen by more buyers.

    Get started

    List with your own agent

    Get your home in front of millions of buyers by listing it on Zillow.

    Learn how to do it

    Sell it yourself

    Take full control of how buyers see your home on Zillow by listing For Sale by Owner (FSBO).

    List your home

    What's special

    Bright and welcoming, this North Park Hill home combines timeless charm with modern convenience with 2 bedrooms (plus one spacious Non-Conforming bonus room) and 1 bathroom. Sunlight floods the interior, highlighting rich hardwood floors and a thoughtful layout that includes multiple living spaces—perfect for relaxing, entertaining, or setting up a home office. The sleek, modern kitchen offers ample storage and an efficient design, making it a pleasure to cook and host. The spacious bedrooms in this home provide versatility while maintaining a thoughtful living layout - Don't miss the large non-conforming bonus room ideal for whatever you envision. Off of the back of the kitchen, the sizable living room opens to the backyard with gorgeous French doors - perfect for entertaining and enjoying the Colorado seasons. Outside, the spacious backyard invites you to garden, relax, or gather on warm evenings. An oversized one car detached garage provides extra storage for all of your Colorado hobbies and the suitable laundry room also offers customization using your imagination! Just blocks away, Oneida Park offers a vibrant community hub with cozy coffee shops, trendy restaurants, local boutiques, and a seasonal farmers’ market. Nearby parks and trails provide outdoor adventure, while quick access to downtown Denver ensures convenience for work or play. This home is a blend of warmth, style, comfort and location—a true gem in one of Denver’s most desirable neighborhoods. Check out the floor plan to see the sizable bonus room. Come see it for yourself! https://homes.livsothebysrealty.com/2610poplarstreet

    Zillow last checked:

    Listing updated:

    Listed by:

    Sarah White 805-705-9400 swhite@livsothebysrealty.com,

    LIV Sotheby's International Realty

    Bought with:

    Ali Sterne, 100103417

    Painted Door Properties LLC

    Source: REcolorado as distributed by MLS GRID,MLS#: 5233457MLS Logo

    Facts & features

    Interior

    Bedrooms & bathrooms
    • Bedrooms: 3
    • Bathrooms: 1
    • Full bathrooms: 1
    • Main level bathrooms: 1
    • Main level bedrooms: 3
    Primary bedroom
    • Description: Large Primary With Walk-In Closet
    • Level: Main
    • Area: 141 Square Feet
    • Dimensions: 14.1 x 10
    Bedroom
    • Description: Non-Conforming Room
    • Level: Main
    • Area: 86.4 Square Feet
    • Dimensions: 8 x 10.8
    Bedroom
    • Description: Spacious Bedroom
    • Level: Main
    • Area: 122.04 Square Feet
    • Dimensions: 11.3 x 10.8
    Bathroom
    • Level: Main
    • Area: 33.25 Square Feet
    • Dimensions: 8.11 x 4.1
    Dining room
    • Description: North Facing Primary
    • Level: Main
    • Area: 57.74 Square Feet
    • Dimensions: 11.3 x 5.11
    Family room
    • Level: Main
    • Area: 238.07 Square Feet
    • Dimensions: 13.3 x 17.9
    Kitchen
    • Level: Main
    • Area: 148.59 Square Feet
    • Dimensions: 12.7 x 11.7
    Laundry
    • Description: Large Laundry Room Space
    • Level: Main
    • Area: 102.41 Square Feet
    • Dimensions: 13.3 x 7.7
    Living room
    • Description: Off The Back Of The Kitchen
    • Level: Main
    • Area: 125.43 Square Feet
    • Dimensions: 11.3 x 11.1
    Heating
    • Forced Air
    Cooling
    • Air Conditioning-Room
    Appliances
    • Included: Dishwasher, Disposal, Dryer, Microwave, Oven, Range, Refrigerator, Self Cleaning Oven, Washer
    • Laundry: Laundry Closet
    Features
    • Open Floorplan, Walk-In Closet(s)
    • Flooring: Laminate, Tile, Wood
    • Has basement: No
    Interior area
    • Total structure area: 1,326
    • Total interior livable area: 1,326 sqft
    • Finished area above ground: 1,326

    Property

    Parking
    • Total spaces: 1
    • Parking features: Concrete, Oversized
    • Garage spaces: 1
    Features
    • Levels: One
    • Stories: 1
    • Entry location: Ground
    • Patio & porch: Front Porch, Patio
    • Exterior features: Garden, Private Yard
    • Fencing: Full
    Lot
    • Size: 6,250 sqft
    • Features: Level, Sprinklers In Front, Sprinklers In Rear
    Details
    • Parcel number: 129417039
    • Zoning: E-SU-DX
    • Special conditions: Standard

    Construction

    Type & style
    • Home type: SingleFamily
    • Architectural style: Bungalow,Traditional
    • Property subtype: Single Family Residence
    Materials
    • Brick
    • Foundation: Concrete Perimeter
    • Roof: Composition
    Condition
    • Updated/Remodeled
    • Year built: 1950

    Utilities & green energy

    • Sewer: Public Sewer
    • Water: Public
    • Utilities for property: Electricity Connected, Natural Gas Connected

    Community & neighborhood

    Security
    • Security features: Smoke Detector(s)
    Location
    • Region: Denver
    • Subdivision: North Park Hill

    Other

    Other facts
    • Listing terms: Cash,Conventional
    • Ownership: Individual
    • Road surface type: Paved

    Price history

    DateEventPrice
    5/12/2025Sold$522,000+4.4%$394/sqft
    Source: REcolorado as distributed by MLS GRID #5233457 Report a problem
    4/16/2025Pending sale$500,000$377/sqft
    Source: REcolorado as distributed by MLS GRID #5233457 Report a problem
    4/8/2025Price change$500,000-6.5%$377/sqft
    Source: REcolorado as distributed by MLS GRID #5233457 Report a problem
    3/27/2025Price change$535,000-2.7%$403/sqft
    Source: REcolorado as distributed by MLS GRID #5233457 Report a problem
    2/25/2025Price change$550,000-4.3%$415/sqft
    Source: REcolorado as distributed by MLS GRID #5233457 Report a problem
    1/30/2025Listed for sale$575,000$434/sqft
    Source: REcolorado as distributed by MLS GRID #5233457 Report a problem

    Public tax history

    Tax history is unavailable.

    Neighborhood: North Park Hill

    Nearby schools

    GreatSchools rating
    Schools provided by the listing agent
    • Elementary: Smith Renaissance
    • Middle: Mcauliffe Manual
    • High: Northfield
    • District: Denver 1

    Source: REcolorado as distributed by MLS GRID. This data may not be complete. We recommend contacting the local school district to confirm school assignments for this home.

    Get a cash offer in 3 minutes
    Find out how much your home could sell for in as little as 3 minutes with a no-obligation cash offer.
    Estimated market value
    $499,800
    Get a cash offer in 3 minutes
    Find out how much your home could sell for in as little as 3 minutes with a no-obligation cash offer.
    Estimated market value
    $499,800