Skip main navigation
Active under contract
  • $279,500

    2610 Quail Trl, Temple, TX 76502

    4beds
    3,090sqft
    : 
    $2,089/mo
    Get pre-qualified
    Single Family Residence
    Built in 1974
    0.33 Acres Lot
    $-- Zestimate®
    $90/sqft
    $-- HOA

    What's special

    Flat yardOversized family roomPrimary bedroom with fireplaceCorner lotGreat curb appealLarge kitchenMature trees
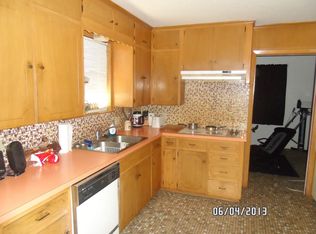
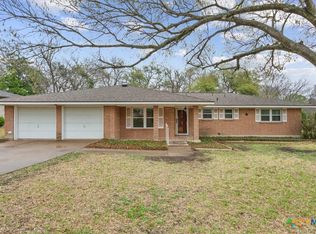
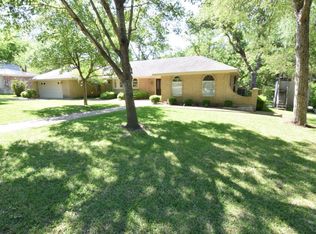
    For sale "AS-IS" Large two-story with great curb appeal on corner lot. Owner started renovations but relocated prior to completion. The existing loan is VA and is assumable with an interest rate of 2.75%. Approximately 25 years left on loan with a monthly PITI payment of around $1665.00. Assumable balance is currently around $255,000. Perfect for the rehabber looking for their own home...must be owner occupied for VA assumption or a cash investor. Home sits on a 0.3253 lot with mature trees and flat yard. Oversized family room, large kitchen and a primary bedroom with fireplace. So much potential! Appraisal district shows 2651 as square footage and a 500ft basement. This is incorrect. There is no basement. The original garage had been converted and is not included in the square footage. Previous owners built a new garage and carport with access from Wren Road. Square footage is created from the floor plans and can be viewed in the supplement picture section. Square footage is approximate and should be verified by buyer.
    44 days
    83
    2

    Likely to sell faster than

    Zillow last checked:

    Listing updated:

    Listed by:

    Laura Slaughter 512-825-2288,

    Dominion Properties Realty

    Source: Central Texas MLS,MLS#: 620748MLS LogoOriginating MLS: Williamson County Association of REALTORS

      Facts & features

      Interior

      Bedrooms & bathrooms
      • Bedrooms: 4
      • Bathrooms: 3
      • Full bathrooms: 2
      • 1/2 bathrooms: 1
      Heating
      • Central, Fireplace(s), Multiple Heating Units, Natural Gas
      Cooling
      • Central Air, Electric, 2 Units
      Appliances
      • Included: Double Oven, Disposal, Refrigerator, Water Heater, Some Electric Appliances, Some Gas Appliances, Built-In Oven, Microwave, Range
      • Laundry: Washer Hookup, Electric Dryer Hookup, Gas Dryer Hookup, Inside, Main Level
      Features
      • Attic, Bookcases, Built-in Features, Ceiling Fan(s), Double Vanity, Primary Downstairs, Main Level Primary, Open Floorplan, Pull Down Attic Stairs, Recessed Lighting, Tub Shower, Wired for Data, Walk-In Closet(s), Custom Cabinets, Eat-in Kitchen, Kitchen Island, Kitchen/Family Room Combo, Kitchen/Dining Combo
      • Flooring: Concrete, Laminate, Tile
      • Windows: Plantation Shutters
      • Attic: Pull Down Stairs,Partially Floored
      • Number of fireplaces: 1
      • Fireplace features: Bedroom, Fireplace Screen, Gas, Primary Bedroom, Raised Hearth, Wood Burning
      Interior area
      • Total interior livable area: 3,090 sqft
      Video & virtual tour

      Property

      Parking
      • Total spaces: 3
      • Parking features: Attached Carport, Door-Single, Detached, Garage
      • Garage spaces: 2
      • Carport spaces: 1
      • Covered spaces: 3
      Features
      • Levels: Two
      • Stories: 2
      • Patio & porch: Covered, Patio, Porch
      • Exterior features: Covered Patio, Porch, Lighting
      • Pool features: None
      • Fencing: Back Yard,Partial
      • Has view: Yes
      • View description: None
      • Body of water: None
      Lot
      • Size: 0.33 Acres
      Details
      • Parcel number: 35036

      Construction

      Type & style
      • Home type: SingleFamily
      • Architectural style: Traditional
      • Property subtype: Single Family Residence
      Materials
      • HardiPlank Type, Masonry
      • Foundation: Slab
      • Roof: Composition,Shingle
      Condition
      • Fixer,Resale
      • Year built: 1974

      Utilities & green energy

      • Sewer: Public Sewer
      • Water: Public
      • Utilities for property: Electricity Available, Natural Gas Available, Trash Collection Public

      Community & HOA

      Community
      • Features: Street Lights
      • Security: Prewired, Smoke Detector(s)
      • Subdivision: Oakwoods
      HOA
      • Has HOA: No
      Location
      • Region: Temple

      Financial & listing details

      • Price per square foot: $90/sqft
      • Tax assessed value: $100,000
      • Annual tax amount: $945
      • Date on market: 7/28/2026
      • Cumulative days on market: 45 days
      • Listing agreement: Exclusive Right To Sell
      • Listing terms: Assumable,Cash
      • Electric utility on property: Yes
      • Road surface type: Paved

        Estimated market value

        Not available

        Estimated sales range

        Not available

        Not available

        Price history

        DateEventPrice
        8/6/2026Contingent$279,500$90/sqft
        Source: Central Texas MLS #620748 Report a problem
        7/29/2026Listed for sale$279,500-6.5%$90/sqft
        Source: Central Texas MLS #620748 Report a problem
        6/10/2021Sold--
        Source: Central Texas MLS #434909 Report a problem
        5/4/2021Pending sale$299,000$97/sqft
        Source: RE/MAX International #434909 Report a problem
        4/30/2021Listed for sale$299,000$97/sqft
        Source: RE/MAX International #434909 Report a problem
        4/10/2021Listing removed--
        Source: RE/MAX International Report a problem
        4/3/2021Listed for sale$299,000$97/sqft
        Source: RE/MAX International #434909 Report a problem

        Public tax history

        YearProperty taxesTax assessment
        2025$945 -86.3%$100,000 -73.7%
        2024$6,881 +7.8%$380,343 +3.3%
        2023$6,382 -17.1%$368,283 +11.1%
        2022$7,698 $331,493 +58.2%
        2021-- $209,502 +8.9%
        2020$2,027 +0.1%$192,453 +5.1%
        2019$2,026 -0.1%$183,100 +2.2%
        2018$2,028 +0%$179,160 +1.9%
        2017$2,028 $175,890 +3.4%
        2016$2,028 -6.4%$170,130 +0.6%
        2015$2,167 $169,063 +2.8%
        2014$2,167 $164,535 -0.3%
        2013-- $164,972 +0.2%
        2012-- $164,701
        2011-- $164,701 -1.1%
        2010-- $166,574
        2009-- $166,574 +0.1%
        2008-- $166,390 +10%
        2007-- $151,264 +10%
        2006-- $137,513 +3.3%
        2005-- $133,058 -2.1%
        2004-- $135,860 +9.1%
        2003-- $124,539 +10%
        2002-- $113,217 +9.1%
        2001-- $103,770
        2000-- $103,770
        Find assessor info on the county website

        Monthly payment

        Est. payment

        Payment breakdown

        Explore the cost of this home by adjusting the details. Changes won't be saved.
        All calculations are estimates and provided by Zillow, Inc. for informational purposes only. Actual amounts may vary.
        HOA fees may include property taxes on listings classified as Co-Ops. Contact the listing agent and/or owner for fee details.
        See how much you could borrow to make a competitive offer.

        Climate risks

        Neighborhood: 76502

        Getting around

        30 / 100
        Car-Dependent
        17 / 100
        Somewhat Bikeable

        Nearby schools

        GreatSchools rating
        Schools provided by the listing agent
        • District: Temple ISD

        Source: Central Texas MLS. This data may not be complete. We recommend contacting the local school district to confirm school assignments for this home.

        A local agent can set up tours, give advice and negotiate with sellers.

        A local lender can help you make sure your offer is ready when you are.

        Browse local experts