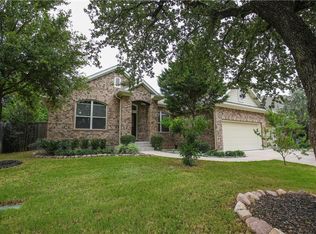
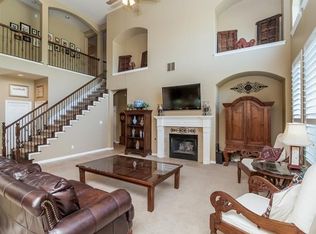
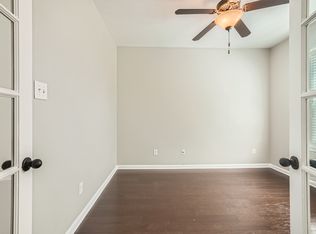
VALUE OPPORTUNITY! Appraised at $610,000 in January 2025 — now offered at $525,000. Nearly $85K below its prior appraised value, giving buyers an opportunity to step into this home at a fabulous price. Brand new carpet and vinyl flooring!! HVAC (full system) replaced 2024. Nearly 3,000 square feet of thoughtfully designed living space, a tandem 3-car garage, and no rear neighbors. One of the upstairs bedrooms features its own private en-suite bathroom—perfect for guests or multigenerational living--2610 Raindance Drive checks all the boxes. This exceptionally well-maintained home offers 4 bedrooms, a dedicated office, an oversized upstairs loft, and a floor plan that gives everyone room to spread out. The primary suite is conveniently located on the main floor, while the spacious kitchen features stainless steel appliances, a huge 45-degree angled island, abundant counter space, and a dedicated nook for a mini fridge—perfect for entertaining or everyday living. Brand-new carpet upstairs and new luxury vinyl flooring in the primary bedroom and office give the home a fresh, move-in-ready feel. Situated on a generous lot, you'll enjoy added privacy with no rear neighbors while still being just an approximately 10-minute walk to James J. Winkley Elementary in highly acclaimed Leander ISD. Walking distance to Randalls, Starbucks, Guaco Taco, Brooklyn Heights and the community swimming pool! A rare combination of space, updates, and location, this home is one you won't want to miss.
Active
Price cut: $24K (9/16)
$525,000
2610 Raindance, Leander, TX 78641
4beds
2,989sqft
Single Family Residence
Built in 2009
9,016 Square Feet Lot
$-- Zestimate®
$176/sqft
$63/mo HOA
What's special
Brand-new carpet upstairsDedicated officeGenerous lotStainless steel appliancesOversized upstairs loftSpacious kitchenAbundant counter space
- 63 days
- 689
- 47
Zillow last checked:
Listing updated:
Listed by:
Marriah Oshana (512) 574-0293,
Pure Realty (512) 337-0400
Source: Unlock MLS,MLS#: 5354899
Facts & features
Interior
Bedrooms & bathrooms
- Bedrooms: 4
- Bathrooms: 4
- Full bathrooms: 3
- 1/2 bathrooms: 1
- Main level bedrooms: 1
Heating
- Central, Natural Gas
Cooling
- Central Air
Appliances
- Included: Built-In Oven(s), Convection Oven, Dishwasher, Disposal, Dryer, ENERGY STAR Qualified Appliances, Microwave, Refrigerator, Self Cleaning Oven, Gas Water Heater
Features
- Cathedral Ceiling(s), Entrance Foyer, Primary Bedroom on Main, Pantry, Walk-In Closet(s), 2 Primary Suites, Multiple Living Areas, Multiple Dining Areas, Study/Home Office
- Flooring: Carpet, Tile, Vinyl
- Windows: Shutters, Window Treatments
- Number of fireplaces: 1
- Fireplace features: Family Room, Gas Log
Interior area
- Total interior livable area: 2,989 sqft
Video & virtual tour
Property
Parking
- Total spaces: 3
- Parking features: Attached, Door-Single, Garage Door Opener
- Attached garage spaces: 3
Accessibility
- Accessibility features: None
Features
- Levels: Two
- Stories: 2
- Patio & porch: Covered, Patio
- Exterior features: Exterior Steps, Private Yard
- Pool features: None
- Spa features: None
- Fencing: Masonry, Privacy, Wood
- Has view: Yes
- View description: See Remarks
- Waterfront features: None
Lot
- Size: 9,016 Square Feet
- Dimensions: 70 x 130
- Features: Near Golf Course, Sprinkler - Automatic, Sprinkler - Back Yard, Sprinklers In Front, Trees-Small (Under 20 Ft)
Details
- Additional structures: None
- Parcel number: 17W3303110A0110047
- Special conditions: Standard
Construction
Type & style
- Home type: SingleFamily
- Property subtype: Single Family Residence
Materials
- Foundation: Slab
- Roof: Composition
Condition
- Resale
- New construction: No
- Year built: 2009
Details
- Builder name: David Weekly
Utilities & green energy
- Sewer: Public Sewer
- Water: Public
- Utilities for property: Electricity Available, Natural Gas Available
Community & HOA
Community
- Features: Cluster Mailbox, Common Grounds, Golf, Park, Playground, Pool, Sport Court(s)/Facility, Tennis Court(s)
- Subdivision: Highlands At Crystal Falls Sec 01 Ph 01
HOA
- Has HOA: Yes
- Services included: Common Area Maintenance
- HOA fee: $63 monthly
- HOA name: Crystal Falls HOA
Location
- Region: Leander
Financial & listing details
- Price per square foot: $176/sqft
- Tax assessed value: $622,916
- Annual tax amount: $2,940
- Date on market: 7/27/2026
- Listing terms: Cash,Conventional,FHA,VA Loan
- Electric utility on property: Yes
Estimated market value
Not available
Estimated sales range
Not available
Not available
Price history
| Date | Event | Price |
|---|---|---|
| 9/16/2026 | Price change | $525,000-4.4%$176/sqft |
Source:  Unlock MLS #5354899 Report a problem Unlock MLS #5354899 Report a problem | ||
| 9/8/2026 | Price change | $549,000-2.5%$184/sqft |
Source: Unlock MLS #5354899 Report a problem | ||
| 8/12/2026 | Price change | $563,000-2.8%$188/sqft |
Source: Unlock MLS #5354899 Report a problem | ||
| 7/27/2026 | Listed for sale | $579,000+86.8%$194/sqft |
Source: Unlock MLS #5354899 Report a problem | ||
| 4/22/2012 | Listing removed | $310,000$104/sqft |
Source: RE/MAX 1 #4418370 Report a problem | ||
| 2/23/2012 | Listed for sale | $310,000$104/sqft |
Source: RE/MAX 1 #4418370 Report a problem | ||
| 8/11/2011 | Listing removed | $310,000$104/sqft |
Source: RE/MAX 1 #3563196 Report a problem | ||
| 3/28/2011 | Price change | $310,000-4.6%$104/sqft |
Source: RE/MAX 1 #3563196 Report a problem | ||
| 1/7/2011 | Price change | $324,900-1.5%$109/sqft |
Source: MRM Partners, LTD #2479754 Report a problem | ||
| 9/18/2010 | Listed for sale | $329,900$110/sqft |
Source: MRM Partners, LTD #2479754 Report a problem | ||
Public tax history
| Year | Property taxes | Tax assessment |
|---|---|---|
| 2025 | $10,804 +7.7% | $611,887 +10% |
| 2024 | $10,033 +11.6% | $556,261 +10% |
| 2023 | $8,989 -5.3% | $505,692 +10% |
| 2022 | $9,492 -0.7% | $459,720 +10% |
| 2021 | $9,555 +2.9% | $417,927 +10% |
| 2020 | $9,287 -5.9% | $379,934 -4.8% |
| 2019 | $9,866 +4.5% | $399,257 +6.7% |
| 2018 | $9,437 | $374,340 +2% |
| 2017 | $9,437 +5.2% | $366,955 +6.3% |
| 2016 | $8,968 +0.7% | $345,194 +0.1% |
| 2015 | $8,907 | $345,000 +7.1% |
| 2014 | $8,907 | $322,061 +9.4% |
| 2013 | -- | $294,323 -2.6% |
| 2012 | -- | $302,044 +3.1% |
| 2011 | -- | $293,043 +651.4% |
| 2009 | -- | $39,000 +9.9% |
| 2007 | -- | $35,500 |
Find assessor info on the county website
Monthly payment
Est. payment
Payment breakdown
Explore the cost of this home by adjusting the details. Changes won't be saved.Climate risks
Neighborhood: 78641
Nearby schools
Schools provided by the listing agent
- Elementary: William J Winkley
- Middle: Running Brushy
- High: Leander High
- District: Leander ISD
Source: Unlock MLS. This data may not be complete. We recommend contacting the local school district to confirm school assignments for this home.

Similar homes
- $475,0004 bd2 ba2.4k sqft1212 Euless Ln, Leander, TX 78641Active

 MLS ID #8687926, Tanya Kerr, KWLS - T. Kerr Property Group. Unlock MLS
 - $599,9003 bd3 ba2.5k sqft1737 Harvest Dance Dr, Leander, TX 78641Active
 MLS ID #3762319, Melissa Alexander, Pure Realty. Unlock MLS
 - $519,9995 bd4 ba3.2k sqft1924 Granite Springs Rd, Leander, TX 78641Active
 MLS ID #1133700, Danielle Fountain, The One Realty. Unlock MLS
 - $548,5004 bd3 ba2.5k sqft812 Heartleaf Dr, Leander, TX 78641Active
 MLS ID #1697980, Soomin Kim, eXp Realty, LLC. Unlock MLS
 - $635,0004 bd3 ba3.2k sqft1928 Bold Sundown Dr, Leander, TX 78641ActiveMLS ID #3370490, Holly Loff, Mallach and Company. Unlock MLS
- $439,0004 bd3 ba2.5k sqft505 Buttermilk Ln, Leander, TX 78641ActiveMLS ID #9290150, jenn Bomann, HIRP Enterprises LLC. Unlock MLS
- $475,0004 bd3 ba2.3k sqft1100 Deer Rim Rd, Leander, TX 78641ActiveMLS ID #9197406, Crystal Hirst, Bramlett Partners. Unlock MLS
- $635,0004 bd3 ba2.8k sqft1004 Hezekiah Ln, Leander, TX 78641ActiveMLS ID #5374820, Vivian Plein, Spyglass Realty. Unlock MLS
- $635,0005 bd4 ba3.4k sqft816 Heartleaf Dr, Leander, TX 78641ActiveMLS ID #6863191, Marriah Oshana, Pure Realty. Unlock MLS
- $665,0004 bd3 ba2.9k sqft1708 Ambling Trl, Cedar Park, TX 78613ActiveMLS ID #4584412, Christina Legrand, Venture Partners R.E.. Unlock MLS
- $649,9005 bd4 ba3.8k sqft108 Redtail Ln, Leander, TX 78641ActiveMLS ID #3365802, Meghan Matta, The Groove Realty. Unlock MLS
- $515,0003 bd2 ba2.3k sqft3869 Skyview Way, Round Rock, TX 78681ActiveMLS ID #7286072, Milena Roadhouse, Compass RE Texas, LLC. Unlock MLS
- $459,0004 bd3 ba2.4k sqft233 San Matteo St, Georgetown, TX 78628ActiveMLS ID #1962439, Lezlie Allen, T.J. Jones & Company. Unlock MLS
- $659,0004 bd3 ba3.1k sqft2403 Kimra Ln, Cedar Park, TX 78613ActiveMLS ID #3537281, John Prell, Creekview Realty. Unlock MLS
- $550,0004 bd3 ba2.8k sqft310 Nick Price Cv, Round Rock, TX 78664ActiveMLS ID #4937361, Christopher Perkins, CB&A, Realtors. Unlock MLS
- $700,0004 bd3 ba2.8k sqft208 Neal Dr, Liberty Hill, TX 78642ActiveMLS ID #1216583, Shelley Clawson, Mallach and Company. Unlock MLS
- $515,0004 bd3 ba2.5k sqft4132 Presidio Ln, Round Rock, TX 78681ActiveMLS ID #9424449, Ryan Dowell, Pure Realty. Unlock MLS
- $524,9994 bd4 ba3.6k sqft19520 Morgana Dr, Pflugerville, TX 78660ActiveMLS ID #3816435, Shannon Peterson, All City Real Estate Ltd. Co. Unlock MLS
- $343,0004 bd2 ba1.7k sqft204 Lambert St, Leander, TX 78641ActiveMLS ID #2165315, Anne Cobern, Austin 512 Realty. Unlock MLS
- $774,9004 bd4 ba3.5k sqft1711 Manada Trl, Leander, TX 78641ActiveMLS ID #7865923, Tanya Kerr, KWLS - T. Kerr Property Group. Unlock MLS
