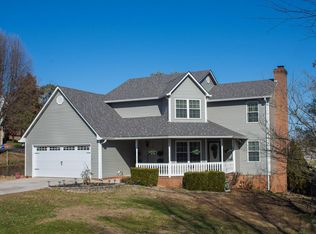
BIG on charm, BIG on space, and full of surprises, this Cape Cod delivers far more than you expect from the curb! A large covered front porch welcomes you into more than 2,800 finished square feet with 4 bedrooms, 2.5 baths, and a layout designed to give everyone room to spread out. The main-level primary suite offers deck access and a refreshed bath with a new tub, LVP flooring, vanity top, larger mirror, and fresh paint. At the heart of the home, the kitchen pairs granite countertops with high-end Wildwood cabinetry, a pantry, newer LVP flooring, and a movable island that conveys. Upstairs, the space continues with exceptionally large bedrooms, generous closets, walk-in attic storage, and a flexible fourth bedroom currently used as a home office. The hall bath has also been refreshed, while two AC units installed in 2023 add another valuable update.
And just when you think you've seen it all, there's more downstairs. Approximately 500 square feet of finished basement space opens the door for a rec room, home gym, craft room, or whatever fits your lifestyle, while a large dedicated storage room and workshop/garage area handle the practical side of life.
Outside, the freshly stained custom deck has been expanded for a hot tub and overlooks a more open, usable yard following thoughtful tree clearing. A long driveway provides additional parking and room for work trucks, a boat, or extra vehicles.
Located in Blount County near the lake, desirable schools, and with convenient access toward Knoxville, 2610 Renea Dr isn't just bigger than it looks, it's the kind of home that keeps giving you another reason to love it around every corner.
Active
$535,000
2610 Renea Dr, Louisville, TN 37777
4beds
2,828sqft
Single Family Residence
Built in 1988
0.45 Acres Lot
$-- Zestimate®
$189/sqft
$-- HOA
What's special
- 7 days
- 1,046
- 144
Zillow last checked:
Listing updated:
Listed by:
Teri Jo Fox,
The Knox Fox Real Estate Group 865-213-2899
Source: East Tennessee Realtors,MLS#: 1356684
Facts & features
Interior
Bedrooms & bathrooms
- Bedrooms: 4
- Bathrooms: 3
- Full bathrooms: 2
- 1/2 bathrooms: 1
Heating
- Central, Electric
Cooling
- Central Air, Ceiling Fan(s)
Appliances
- Included: Dishwasher, Microwave, Range, Refrigerator, Self Cleaning Oven
Features
- Walk-In Closet(s), Kitchen Island, Pantry
- Flooring: Laminate, Carpet, Hardwood
- Windows: Windows - Vinyl, Insulated Windows
- Basement: Partially Finished
- Number of fireplaces: 2
- Fireplace features: Brick, Insert, Wood Burning
Interior area
- Total structure area: 2,828
- Total interior livable area: 2,828 sqft
Video & virtual tour
Property
Parking
- Total spaces: 2
- Parking features: Garage Faces Side, Off Street, Garage Door Opener, Attached, Basement
- Attached garage spaces: 2
Lot
- Size: 0.45 Acres
- Dimensions: 102 x 195 x 99 x 198
- Features: Level, Rolling Slope
Details
- Parcel number: 016M B 01000 000
Construction
Type & style
- Home type: SingleFamily
- Architectural style: Cape Cod
- Property subtype: Single Family Residence
Materials
- Vinyl Siding, Brick
Condition
- Year built: 1988
Utilities & green energy
- Sewer: Septic Tank
- Water: Public
Community & HOA
Community
- Security: Smoke Detector(s)
- Subdivision: Brook Green
Location
- Region: Louisville
Financial & listing details
- Price per square foot: $189/sqft
- Tax assessed value: $380,100
- Annual tax amount: $1,511
- Date on market: 9/26/2026
Estimated market value
Not available
Estimated sales range
Not available
Not available
Price history
| Date | Event | Price |
|---|---|---|
| 9/26/2026 | Listed for sale | $535,000+161%$189/sqft |
Source:  East Tennessee Realtors #1356684 Report a problem East Tennessee Realtors #1356684 Report a problem | ||
| 10/5/2011 | Sold | $205,000-2.4%$72/sqft |
Source: Public Record Report a problem | ||
| 7/23/2011 | Listed for sale | $210,000+28.4%$74/sqft |
Source: Keller Williams Realty, Knoxville-West, mc814 #767989 Report a problem | ||
| 4/2/2002 | Sold | $163,500$58/sqft |
Source: Public Record Report a problem | ||
Public tax history
| Year | Property taxes | Tax assessment |
|---|---|---|
| 2025 | $1,511 | $95,025 |
| 2024 | $1,511 | $95,025 |
| 2023 | $1,511 +5.4% | $95,025 +63.8% |
| 2022 | $1,433 | $58,025 |
| 2021 | $1,433 | $58,025 |
| 2020 | $1,433 | $58,025 |
| 2019 | $1,433 +23.5% | $58,025 +23.5% |
| 2018 | $1,161 +2% | $47,000 |
| 2017 | $1,138 | $47,000 |
| 2016 | $1,138 +12.6% | $47,000 |
| 2015 | $1,011 | $47,000 |
| 2014 | -- | $47,000 +1.4% |
| 2013 | $997 | $46,350 |
| 2012 | $997 +0% | $46,350 |
| 2011 | $997 +5.4% | $46,350 |
| 2010 | $946 | $46,350 |
| 2009 | -- | $46,350 +10% |
| 2008 | $940 | $42,150 |
| 2007 | $940 +2.3% | $42,150 |
| 2006 | $919 -10.3% | $42,150 |
| 2005 | $1,024 +48.7% | $42,150 +31.6% |
| 2004 | $689 | $32,033 |
| 2002 | $689 | $32,033 |
| 2001 | -- | $32,033 -75% |
| 2000 | -- | $128,131 |
Find assessor info on the county website
Monthly payment
Est. payment
Payment breakdown
Explore the cost of this home by adjusting the details. Changes won't be saved.Climate risks
Neighborhood: 37777
Nearby schools
Schools provided by the listing agent
- Elementary: Middle Settlements
- Middle: Union Grove
- High: William Blount
Source: East Tennessee Realtors. This data may not be complete. We recommend contacting the local school district to confirm school assignments for this home.
Similar homes
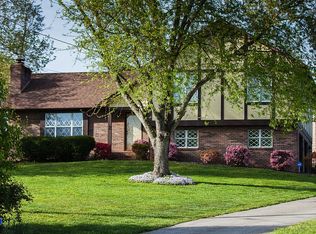
- $531,2003 bd3 ba2.6k sqft4436 Timberlake Dr, Louisville, TN 37777For Sale

 MLS ID #3602027, Hila Gaw-Urwin. RealTracs MLS as distributed by MLS GRID
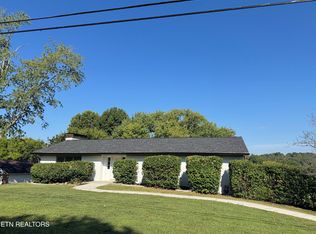
 - $480,0003 bd3 ba2.5k sqft1220 Scenic Hill Dr, Louisville, TN 37777Active
 MLS ID #1357402, Natalia Artigue, Kingdom Real Estate, LLC. East Tennessee Realtors
 - $650,0003 bd3 ba3.6k sqft2314 Myers Cir, Louisville, TN 37777Active
 MLS ID #1357111, Michael Keith, Realty Executives Associates. East Tennessee Realtors
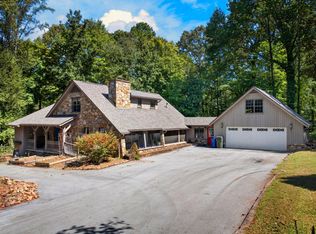
 - $574,9004 bd4 ba2.4k sqft4434 Oakhurst Dr, Louisville, TN 37777For Sale
 MLS ID #713040, Robert Tucker, Weichert, REALTORS - Tiger Real Estate. Lakeway Area AOR
 - $625,0003 bd4 ba3.2k sqft2506 Kenzie Dr, Louisville, TN 37777ActiveMLS ID #1350172, Dwight Price, The Dwight Price Group Realty Executives Associates. East Tennessee Realtors
- $530,0003 bd3 ba2.5k sqft1357 Zachary Taylor Rd, Knoxville, TN 37922ActiveMLS ID #1357211, Martha Riordan, MR10 Realty. East Tennessee Realtors
- $584,9003 bd3 ba3.1k sqft1321 Crestwood Dr, Louisville, TN 37777For SaleMLS ID #3510757, Jennifer Saltsgaver. RealTracs MLS as distributed by MLS GRID
- $449,9003 bd3 ba2.1k sqft3814 Dovefield Ct, Louisville, TN 37777ActiveMLS ID #1352889, Mark Foust, Realty Executives Associates. East Tennessee Realtors
- $385,0004 bd2 ba1.4k sqft3140 Louisville Rd, Louisville, TN 37777ActiveMLS ID #1354257, Donna H. Tallent, Realty Executives Associates. East Tennessee Realtors
- $460,0003 bd3 ba2.8k sqft1328 Hillvale Rd, Louisville, TN 37777For Sale
 MLS ID #245040, Robbie Porter, The Real Estate Collective Sparta. UCMLS
 - $585,0004 bd3 ba1.9k sqft4020 Fox Hills Dr, Louisville, TN 37777For SaleMLS ID #3527425, Chase Drews. RealTracs MLS as distributed by MLS GRID
- $535,0004 bd3 ba2.1k sqft1172 Aspen Glen Dr, Alcoa, TN 37701ActiveMLS ID #1355961, Halee Bivens, Blevins Grp, Realty Executives. East Tennessee Realtors
- $525,0003 bd2 ba1.8k sqft1431 Cottage Glen Ln, Maryville, TN 37801For SaleMLS ID #3604111, Sara Price. RealTracs MLS as distributed by MLS GRID
- $469,0003 bd2 ba2k sqft1217 Topside Rd, Louisville, TN 37777ActiveMLS ID #1350292, Leah Sabol, CENTURY 21 Legacy. East Tennessee Realtors
- $425,0003 bd3 ba2.2k sqft3635 Lakeside Dr, Louisville, TN 37777ActiveMLS ID #1351247, Amanda Harrell, PMI Knoxville. East Tennessee Realtors
- $579,9004 bd3 ba2.5k sqft8022 Maple Run Ln, Knoxville, TN 37919ActiveMLS ID #1354823, Matthew Brennan, eXp Realty, LLC. East Tennessee Realtors
- $629,9003 bd5 ba2.8k sqft2857 Lovingood Way, Maryville, TN 37801ActiveMLS ID #1353390, Cindy Braun, Realty Executives Associates. East Tennessee Realtors
- $595,0002 bd3 ba2.2k sqft3911 Miser Station Rd, Louisville, TN 37777ActiveMLS ID #1355610, Jamie Greene, Wallace. East Tennessee Realtors
