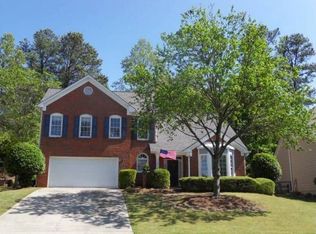

Remodeled kitchenPrivate backyardPainted interior and exteriorGorgeous subway tile backsplashNice cabinetsNewer lvp flooring throughout
Welcome to Beautiful Home in Riverbrooke, a desirable Lake community to Enjoy peacful Surroundings , two scenic lakes, great amenities, and welcoming Neighborhood all in convienient Duluth Location, A wonderful place to call HOME. This stunningly renovated home boasts painted interior and exterior, updataded countertops in bathrooms and kitchen, and a newer LVP flooring throughout. With four bedrooms upstairs including a master suite, this home is a must-see. The large, nice deck in the backyard is perfect for entertaining and enjoying the nice private backyard. Step outside onto the deck and relax in your own private oasis while enjoying the lovely surroundings. The remodeled kitchen features nice cabinets, updated, countertops, and a gorgeous subway tile backsplash. With convinient location you can take advantage of all that Duluth has to offer, including the Sugarloaf Mills shopping center, the charming downtown district, and the nearby Chattahoochee River, which offers plenty of opportunities for kayaking, fishing, hiking and more. Don't miss out on this move-in ready gem in Riverbrooke, where you can enjoy a peaceful suburban lifestyle while still being close to all of the exciting amenities that Duluth has to offer! Welcome to see the house Sunday 8/23/2026 within 1:00 pm to 4:00 Pm No appointment Needed
4 days
|
54
|
6
|
Zillow last checked:
Listing updated:
Listed by:
Nancy Hemmati404-452-1777,
Chapman Hall Realtors
Source: GAMLS,MLS#: 10830793
Facts & features
Interior
Bedrooms & bathrooms
Bedrooms: 4
Bathrooms: 3
Full bathrooms: 2
1/2 bathrooms: 1
Rooms
Room types: Family Room, Great Room
Dining room
Features: Dining Rm/Living Rm Combo
Kitchen
Features: Breakfast Bar, Pantry
Heating
Central
Cooling
Ceiling Fan(s), Central Air
Appliances
Included: Dishwasher, Disposal, Electric Water Heater, Microwave, Oven/Range (Combo)
Laundry: Mud Room
Features
Double Vanity, High Ceilings, Other, Walk-In Closet(s)
Flooring: Carpet, Laminate
Windows: Bay Window(s)
Basement: None
Number of fireplaces: 1
Fireplace features: Family Room
Common walls with other units/homes: No Common Walls
Interior area
Total structure area: 0
Finished area above ground: 0
Finished area below ground: 0
Property
Parking
Total spaces: 2
Parking features: Attached, Garage, Garage Door Opener
Has attached garage: Yes
Features
Levels: Two
Stories: 2
Patio & porch: Deck, Patio
Waterfront features: No Dock Or Boathouse
Body of water: None
Lot
Size: 9,147 Square Feet
Features: Level, Private
Details
Additional structures: Garage(s)
Parcel number: R7204 058
Construction
Type & style
Home type: SingleFamily
Architectural style: A-Frame,Traditional
Property subtype: Single Family Residence
Materials
Other, Stucco
Foundation: Slab
Roof: Composition
Condition
Resale
New construction: No
Year built: 1992
Utilities & green energy
Sewer: Public Sewer
Water: Public
Utilities for property: Cable Available, Electricity Available, Natural Gas Available, Phone Available, Sewer Available, Underground Utilities
Green energy
Green verification: HERS Index Score
Energy efficient items: Insulation
Community & HOA
Community
Features: Park, Pool, Sidewalks, Street Lights, Tennis Court(s), Walk To Schools