Unique North Wilmington property situated on a beautiful, private half-acre lot! This custom-built 4-bedroom, 3 full bath brick Dutch Colonial has been lovingly maintained by its original owner for the past 50 years and offers timeless charm, quality construction, and endless potential. Features include hardwood floors throughout much of the home, high-quality updated windows, and a beautiful bay window in the spacious living room. The eat-in kitchen offers abundant cabinetry, double ovens, and another bay window overlooking the property. Just off the kitchen is a warm and inviting family room featuring a stunning floor-to-ceiling brick fireplace, built-in corner cabinet, recessed lighting, and updated sliders leading to a large deck overlooking the perfect flat backyard. The upper level hosts three generously sized bedrooms, including a primary suite with a full bath and two closets. An updated hall bathroom features a double vanity and new tub surround. The lower level offers a 4th bedroom plus a versatile bonus room with outside entrance — ideal for a home office, den, guest space, or possible 5th bedroom. Additional highlights include a walk-up unfinished attic offering endless storage and future possibilities, as well as a large unfinished basement (36x26) located off the oversized turned 2-car garage. With outstanding curb appeal, a large driveway with ample parking, and a wonderful setting in North Wilmington, this special home is ready for its next chapter. Welcome Home!
Sold for $550,000
$550,000
2610 Russell Rd, Wilmington, DE 19810
4beds
3,225sqft
Single Family Residence
Built in 1976
0.54 Acres Lot
$552,900 Zestimate®
$171/sqft
$3,799 Estimated rent
Home value
$552,900
$498,000 - $614,000
$3,799/mo
Zestimate® history
Owner options
List your home for rent
$3,799/mo
Rent Zestimate®
Find your next renter with Zillow Rental Manager. Plus, with online applications, you can quickly screen prospective tenants – for free.
$3,799/mo
Rent Zestimate®
Refinance and save
$2,672/mo
Est. payment
Refinancing to a lower rate could help reduce your monthly payments and save thousands over the life of the loan.
$2,672/mo
Est. payment
Explore your selling options
Work with a Zillow partner agent
Leverage their expertise and Zillow's premium Showcase listings to get your home seen by more buyers.
Get startedList with your own agent
Get your home in front of millions of buyers by listing it on Zillow.
Learn how to do itSell it yourself
Take full control of how buyers see your home on Zillow by listing For Sale by Owner (FSBO).
List your homeWhat's special
Recessed lightingStunning floor-to-ceiling brick fireplaceHigh-quality updated windowsBuilt-in corner cabinetDouble ovensPrivate half-acre lotOutstanding curb appeal
Zillow last checked:
Listing updated:
Listed by:
Michael McCullough 302-893-7601,
Long & Foster Real Estate, Inc.
Bought with:
Alexandra Atsidis, RS0037572
Empower Real Estate, LLC
Source: Bright MLS,MLS#: DENC2103834
Facts & features
Interior
Bedrooms & bathrooms
- Bedrooms: 4
- Bathrooms: 3
- Full bathrooms: 3
Rooms
- Room types: Living Room, Dining Room, Bedroom 2, Bedroom 3, Bedroom 4, Kitchen, Family Room, Foyer, Bedroom 1, Office
Bedroom 1
- Level: Upper
- Area: 260 Square Feet
- Dimensions: 13 X 20
Bedroom 2
- Level: Upper
- Area: 144 Square Feet
- Dimensions: 12 X 12
Bedroom 3
- Level: Upper
- Area: 144 Square Feet
- Dimensions: 12 X 12
Bedroom 4
- Level: Lower
- Area: 140 Square Feet
- Dimensions: 10 X 14
Dining room
- Level: Main
- Area: 169 Square Feet
- Dimensions: 13 X 13
Family room
- Features: Fireplace - Wood Burning, Recessed Lighting
- Level: Main
- Area: 260 Square Feet
- Dimensions: 13 X 20
Foyer
- Level: Main
- Area: 78 Square Feet
- Dimensions: 6 X 13
Kitchen
- Level: Main
- Area: 224 Square Feet
- Dimensions: 14 X 16
Living room
- Level: Main
- Area: 195 Square Feet
- Dimensions: 13 X 15
Office
- Level: Lower
- Area: 120 Square Feet
- Dimensions: 10 X 12
Heating
- Forced Air, Oil
Cooling
- Central Air, Electric
Appliances
- Included: Electric Water Heater
Features
- Flooring: Carpet, Ceramic Tile, Hardwood
- Basement: Full,Unfinished
- Number of fireplaces: 1
- Fireplace features: Wood Burning, Brick, Glass Doors
Interior area
- Total structure area: 3,225
- Total interior livable area: 3,225 sqft
- Finished area above ground: 2,147
- Finished area below ground: 1,078
Property
Parking
- Total spaces: 7
- Parking features: Garage Faces Side, Garage Door Opener, Storage, Oversized, Attached, Driveway
- Attached garage spaces: 2
- Uncovered spaces: 5
Accessibility
- Accessibility features: None
Features
- Levels: Three
- Stories: 3
- Pool features: None
Lot
- Size: 0.54 Acres
- Dimensions: 165.50 x 233.60
- Features: Corner Lot, Level, Private
Details
- Additional structures: Above Grade, Below Grade
- Parcel number: 06013.00026
- Zoning: NC21
- Special conditions: Standard
Construction
Type & style
- Home type: SingleFamily
- Architectural style: Dutch,Colonial
- Property subtype: Single Family Residence
Materials
- Brick
- Foundation: Block
- Roof: Architectural Shingle
Condition
- New construction: No
- Year built: 1976
Utilities & green energy
- Sewer: Public Sewer
- Water: Well
Community & HOA
Community
- Subdivision: Barkley
HOA
- Has HOA: Yes
- HOA fee: $35 annually
Location
- Region: Wilmington
Financial & listing details
- Price per square foot: $171/sqft
- Tax assessed value: $383,700
- Annual tax amount: $3,343
- Date on market: 5/29/2026
- Listing agreement: Exclusive Right To Sell
- Inclusions: Refrigerator, Washer, Dryer
- Ownership: Fee Simple
Price history
| Date | Event | Price |
|---|---|---|
| 7/13/2026 | Sold | $550,000+0%$171/sqft |
Source:  Bright MLS #DENC2103834 Report a problem Bright MLS #DENC2103834 Report a problem | ||
| 6/29/2026 | Pending sale | $549,900$171/sqft |
Source: Bright MLS #DENC2103834 Report a problem | ||
| 6/1/2026 | Contingent | $549,900$171/sqft |
Source: Bright MLS #DENC2103834 Report a problem | ||
| 5/29/2026 | Listed for sale | $549,900$171/sqft |
Source: Bright MLS #DENC2103834 Report a problem | ||
Public tax history
| Year | Property taxes | Tax assessment |
|---|---|---|
| 2025 | $4,070 +32.3% | $556,700 +451.7% |
| 2024 | $3,075 +11.5% | $100,900 |
| 2023 | $2,758 -1.7% | $100,900 |
| 2022 | $2,805 -3.4% | $100,900 |
| 2021 | $2,904 0% | $100,900 |
| 2020 | $2,905 +0.1% | $100,900 |
| 2019 | $2,901 +6.4% | $100,900 |
| 2017 | $2,727 +3.9% | $100,900 |
| 2016 | $2,625 | $100,900 |
| 2015 | $2,625 +11.3% | $100,900 |
| 2014 | $2,357 | $100,900 |
| 2013 | -- | $100,900 |
| 2012 | -- | $100,900 |
| 2011 | -- | $100,900 |
| 2010 | -- | $100,900 |
| 2009 | -- | $100,900 |
| 2008 | -- | $100,900 |
| 2007 | -- | $100,900 |
| 2006 | -- | $100,900 |
| 2005 | -- | $100,900 |
| 2004 | -- | $100,900 |
| 2003 | -- | $100,900 |
| 2002 | -- | $100,900 |
| 2001 | -- | $100,900 |
Find assessor info on the county website
Neighborhood: 19810
Nearby homes
- $369,1003 bd1 ba1.7k sqft9 Ross Rd, Wilmington, DE 19810Off Market
- $626,2004 bd2 ba2.7k sqft2612 Russell Rd, Wilmington, DE 19810Off Market
- $390,0003 bd3 ba1.7k sqft7 Ross Rd, Wilmington, DE 19810Off Market
- $503,7005 bd3 ba2.6k sqft11 Ross Rd, Wilmington, DE 19810Off Market
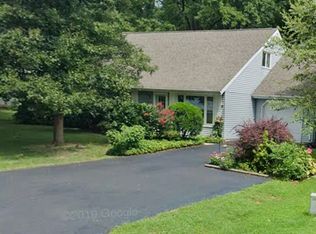
- $535,7003 bd2 ba2.6k sqft2700 Alexander Dr, Wilmington, DE 19810Off Market
- $690,0002 bd2 ba3k sqft2626 Point Breeze Dr, Wilmington, DE 19810Off Market
- $348,8003 bd1 ba1.7k sqft5 Ross Rd, Wilmington, DE 19810Off Market
- $431,9004 bd2 ba2.1k sqft13 Ross Rd, Wilmington, DE 19810Off Market
Nearby schools
GreatSchools rating
- 9/10Lancashire Elementary SchoolGrades: K-5Distance: 1.3 mi
- 5/10Springer Middle SchoolGrades: 6-8Distance: 2 mi
- 7/10Concord High SchoolGrades: 9-12Distance: 0.5 mi
Schools provided by the listing agent
- District: Brandywine
Source: Bright MLS. This data may not be complete. We recommend contacting the local school district to confirm school assignments for this home.
Get a cash offer in 3 minutes
Find out how much your home could sell for in as little as 3 minutes with a no-obligation cash offer.
Estimated market value
$552,900
Get a cash offer in 3 minutes
Find out how much your home could sell for in as little as 3 minutes with a no-obligation cash offer.
Estimated market value
$552,900
- Delaware
- New Castle County
- Wilmington
- 19810
- 2610 Russell Rd
