Skip main navigation
Sold
Street View
  • $317,500

    2610 Ryan Dr, Indianapolis, IN 46220

    2beds
    1,326sqft
    Residential, Single Family Residence
    Built in 1953
    6,098 Square Feet Lot
    $318,600 Zestimate®
    $239/sqft
    $2,836 Estimated rent

    Home value

    $318,600

    $303,000 - $335,000

    $2,836/mo

    Zestimate® history
    Loading
    Loading...

    Owner options

    List your home for rent

    $2,836/mo

    Rent Zestimate®

    Find your next renter with Zillow Rental Manager. Plus, with online applications, you can quickly screen prospective tenants – for free.

    Learn more

    $2,836/mo

    Rent Zestimate®

    Refinance and save

    $1,991/mo

    Est. payment

    Refinancing to a lower rate could help reduce your monthly payments and save thousands over the life of the loan.

    See today's rates

    $1,991/mo

    Est. payment

    Explore your selling options

    Work with a Zillow partner agent

    Leverage their expertise and Zillow's premium Showcase listings to get your home seen by more buyers.

    Get started

    List with your own agent

    Get your home in front of millions of buyers by listing it on Zillow.

    Learn how to do it

    Sell it yourself

    Take full control of how buyers see your home on Zillow by listing For Sale by Owner (FSBO).

    List your home

    What's special

    Clean modern aestheticSpa-like retreatQuartz countertopsExceptional curb appealNatural lightElevated finishesSpacious bonus room
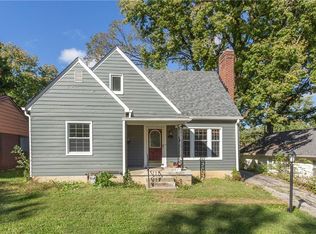
    Welcome home to this beautifully updated hilltop residence, offering a stately presence and exceptional curb appeal. Thoughtfully renovated inside and out, the property showcases new flooring, fresh interior and exterior paint, and updated lighting throughout. Tastefully redesigned bathrooms offer elevated finishes and a clean, modern aesthetic, creating a spa-like retreat. At the heart of the home, the kitchen serves as a true focal point, complete with quartz countertops, new stainless steel appliances, and a walk-in pantry with ample storage. Seamlessly connected to the kitchen, a spacious bonus room enhances the open feel while filling the space with natural light. Step outside to the private backyard-perfect for hosting gatherings or enjoying a peaceful outdoor escape. A two-car garage adds both convenience and generous storage. Ideally located near the Nickel Plate Trail, along with a variety of shopping, dining, and everyday amenities. This home offers a seamless blend of comfort, style, and accessibility. Don't miss your opportunity to make this move-in-ready charmer your own!

    Zillow last checked:

    Listing updated:

    Listed by:

    Courtney Woodfill 765-414-2677,

    Newkirk Realty

    Bought with:

    Erin Watts

    Berkshire Hathaway Home

    Source: MIBOR as distributed by MLS GRID,MLS#: 22098869MLS Logo

    Facts & features

    Interior

    Bedrooms & bathrooms
    • Bedrooms: 2
    • Bathrooms: 2
    • Full bathrooms: 1
    • 1/2 bathrooms: 1
    • Main level bathrooms: 2
    • Main level bedrooms: 2
    Primary bedroom
    • Features: Luxury Vinyl Plank
    • Level: Main
    • Area: 120 Square Feet
    • Dimensions: 12x10
    Bedroom 2
    • Features: Luxury Vinyl Plank
    • Level: Main
    • Area: 110 Square Feet
    • Dimensions: 11x10
    Family room
    • Features: Luxury Vinyl Plank
    • Level: Main
    • Area: 416 Square Feet
    • Dimensions: 26x16
    Kitchen
    • Features: Luxury Vinyl Plank
    • Level: Main
    • Area: 140 Square Feet
    • Dimensions: 14x10
    Living room
    • Features: Luxury Vinyl Plank
    • Level: Main
    • Area: 264 Square Feet
    • Dimensions: 22x12
    Heating
    • Forced Air, Natural Gas
    Cooling
    • Central Air
    Appliances
    • Included: Dishwasher, Gas Water Heater, Electric Oven, Refrigerator
    Features
    • Breakfast Bar, Eat-in Kitchen, Pantry
    • Has basement: No
    Interior area
    • Total structure area: 1,326
    • Total interior livable area: 1,326 sqft

    Property

    Parking
    • Total spaces: 2
    • Parking features: Detached
    • Garage spaces: 2
    Features
    • Levels: One
    • Stories: 1
    • Patio & porch: Patio
    • Fencing: Fenced,Partial,Privacy
    Lot
    • Size: 6,098 Square Feet
    Details
    • Parcel number: 490705112200000801
    • Horse amenities: None

    Construction

    Type & style
    • Home type: SingleFamily
    • Architectural style: Ranch
    • Property subtype: Residential, Single Family Residence
    Materials
    • Wood Siding
    • Foundation: Slab
    Condition
    • Updated/Remodeled
    • New construction: No
    • Year built: 1953

    Utilities & green energy

    • Water: Public

    Community & HOA

    Community
    • Subdivision: North Kessler Manor
    HOA
    • Has HOA: No
    Location
    • Region: Indianapolis

    Financial & listing details

    • Price per square foot: $239/sqft
    • Tax assessed value: $211,700
    • Annual tax amount: $4,482
    • Date on market: 5/1/2026
    • Cumulative days on market: 3 days

    Price history

    DateEventPrice
    5/18/2026Sold$317,500+6.2%$239/sqft
    Source: MIBOR as distributed by MLS GRID #22098869 Report a problem
    5/4/2026Pending sale$298,900$225/sqft
    Source: MIBOR as distributed by MLS GRID #22098869 Report a problem
    5/1/2026Listed for sale$298,900+92.8%$225/sqft
    Source: MIBOR as distributed by MLS GRID #22098869 Report a problem
    12/3/2025Sold$155,000-7.7%$117/sqft
    Source: Public Record Report a problem
    10/16/2025Pending sale$168,000$127/sqft
    Source: Owner Report a problem
    10/14/2025Listed for sale$168,000+29.3%$127/sqft
    Source: Owner Report a problem
    4/30/2004Sold$129,900$98/sqft
    Source: MIBOR as distributed by MLS GRID #2363306 Report a problem

    Public tax history

    YearProperty taxesTax assessment
    2025$4,483 +2%$211,700 +12.1%
    2024$4,393 -4.4%$188,900 +2%
    2023$4,597 +15%$185,200 -4.9%
    2022$3,996 +7.4%$194,700 +12.4%
    2021$3,719 +2.5%$173,200 +7.8%
    2020$3,629 +3.8%$160,600 +4.5%
    2019$3,497 +17.2%$153,700 +4.7%
    2018$2,983 +1.7%$146,800 +5.6%
    2017$2,934 -2.2%$139,000 +1.5%
    2016$3,000 +3.5%$136,900 +2.2%
    2014$2,897 -8.5%$134,000 +2.5%
    2013$3,165 $130,700 -7.4%
    2012$3,165 $141,100 +2.7%
    2011-- $137,400
    2010$2,856 -2.5%$137,400
    2009$2,928 $137,400 +2.3%
    2007-- $134,300 +9.7%
    2006-- $122,400 +19.9%
    2005-- $102,100
    2004-- $102,100
    2003-- $102,100 +173%
    2002-- $37,400 +200.2%
    2001-- $12,460
    2000-- $12,460
    Find assessor info on the county website

    Neighborhood: Millersville

    Nearby schools

    GreatSchools rating
    Get a cash offer in 3 minutes
    Find out how much your home could sell for in as little as 3 minutes with a no-obligation cash offer.
    Estimated market value
    $318,600
    Get a cash offer in 3 minutes
    Find out how much your home could sell for in as little as 3 minutes with a no-obligation cash offer.
    Estimated market value
    $318,600