FIRST TIME on the MARKET since it was built -- passed down through three generations! This charming, well-maintained Craftsman cottage has been a fixture in South Ashland for decades, sitting at the corner of South 29th & Evans Streets. Enjoy the beautiful views from the old-fashioned front porch, or use the double carport out back for entertaining. The 24x36 garage has a single bay for parking, and the rest has been used as an in-law cottage or a crafts shop for the long-time owner who was renowned for her sewing and creative crafting. Inside you'll find a huge kitchen equipped with refrigerator and stove, and a neat laundry room off the back entry. With a pass-through from the kitchen to the large dining room, the openness is ideal. The spacious living room features a stunning Craftsman fireplace with original tilework, and could be fitted with artificial logs for ambiance. Two bedrooms on the main floor share the full bathroom off the hall. One bedroom is especially large, with doors leading to the dining room as well as the hallway, creating a convenient flow from room to room. The smaller bedroom has bright windows facing the front of the house and the lovely flowering dogwood tree in the front yard. Upstairs are 3 more rooms that were used as bedrooms when the children were growing up, but the 6'6" ceiling heights prevent them from being "counted" as bedrooms according to modern appraisal requirements of minimum 7-ft ceiling heights. Prime location near schools, grocery, churches, shopping, etc. SO much potential!! Come to the Estate Sale this weekend and check it out!!
Sold for $140,000
$140,000
2610 S 29th St, Ashland, KY 41102
2beds
1,208sqft
Single Family Residence
Built in ----
-- sqft lot
$144,600 Zestimate®
$116/sqft
$1,253 Estimated rent
Home value
$144,600
Estimated sales range
Not available
$1,253/mo
Zestimate® history
Owner options
List your home for rent
$1,253/mo
Rent Zestimate®
Find your next renter with Zillow Rental Manager. Plus, with online applications, you can quickly screen prospective tenants – for free.
$1,253/mo
Rent Zestimate®
Refinance and save
$706/mo
Est. payment
Refinancing to a lower rate could help reduce your monthly payments and save thousands over the life of the loan.
$706/mo
Est. payment
Explore your selling options
Work with a Zillow partner agent
Leverage their expertise and Zillow's premium Showcase listings to get your home seen by more buyers.
Get startedList with your own agent
Get your home in front of millions of buyers by listing it on Zillow.
Learn how to do itSell it yourself
Take full control of how buyers see your home on Zillow by listing For Sale by Owner (FSBO).
List your homeWhat's special
Large dining roomOld-fashioned front porchDouble carportHuge kitchenFlowering dogwood treeCraftsman fireplaceBeautiful views
Zillow last checked:
Listing updated:
Listed by:
Susan V Fleming,
EXP Realty, LLC
Bought with:
Christopher L Hutchinson ll, 222280
Keller Williams Legacy Group
Source: AABR,MLS#: 59627
Facts & features
Interior
Bedrooms & bathrooms
- Bedrooms: 2
- Bathrooms: 2
- Full bathrooms: 1
- 1/2 bathrooms: 1
- Main level bathrooms: 1
- Main level bedrooms: 2
Primary bedroom
- Level: Main
- Area: 179.01
- Dimensions: 12.42 x 14.42
Bedroom 2
- Level: Main
- Area: 127.5
- Dimensions: 11.33 x 11.25
Bathroom
- Level: Upper,Main
Dining room
- Area: 195
- Dimensions: 13 x 15
Kitchen
- Area: 144.17
- Dimensions: 14.42 x 10
Living room
- Area: 216.25
- Dimensions: 14.42 x 15
Heating
- Natural Gas
Cooling
- Central Air, Window Unit(s)
Appliances
- Included: Dryer, Electric Range, Refrigerator, Washer, Electric Water Heater
Features
- Basement: Cellar
- Has fireplace: No
Interior area
- Total interior livable area: 1,208 sqft
- Finished area above ground: 1,208
- Finished area below ground: 0
Property
Parking
- Total spaces: 1
- Parking features: Detached
- Garage spaces: 1
Features
- Levels: One and One Half
- Stories: 1.5
- Patio & porch: Porch
Lot
- Dimensions: 60 x 158.5 x 73
- Topography: Level
Details
- Parcel number: 031130600500
Construction
Type & style
- Home type: SingleFamily
- Architectural style: Cape Cod
- Property subtype: Single Family Residence
Materials
- Frame, Vinyl Siding
- Foundation: Block
- Roof: Composition
Condition
- 50 or more Years
- New construction: No
Utilities & green energy
- Sewer: Public Sewer
- Water: Public
Community & HOA
Location
- Region: Ashland
Financial & listing details
- Price per square foot: $116/sqft
- Tax assessed value: $55,000
- Annual tax amount: $100
- Price range: $140K - $140K
- Date on market: 10/17/2025
Price history
| Date | Event | Price |
|---|---|---|
| 11/24/2025 | Sold | $140,000+1.8%$116/sqft |
Source:  AABR #59627 Report a problem AABR #59627 Report a problem | ||
| 11/21/2025 | Listed for sale | $137,500$114/sqft |
Source: AABR #59627 Report a problem | ||
| 10/22/2025 | Contingent | $137,500$114/sqft |
Source: AABR #59627 Report a problem | ||
| 10/17/2025 | Listed for sale | $137,500$114/sqft |
Source: AABR #59627 Report a problem | ||
Public tax history
| Year | Property taxes | Tax assessment |
|---|---|---|
| 2024 | $100 -0.7% | $55,000 |
| 2023 | $101 -26% | $55,000 |
| 2022 | $137 -0.5% | $55,000 |
| 2021 | $137 -6.3% | $55,000 |
| 2020 | $146 -0.2% | $55,000 |
| 2019 | $147 -7.4% | $55,000 |
| 2018 | $158 +29.3% | $55,000 |
| 2017 | $123 +12.6% | $55,000 |
| 2016 | $109 -0.3% | $55,000 |
| 2015 | $109 -15.1% | $55,000 |
| 2012 | $129 -1.4% | $55,000 |
| 2011 | $130 | $55,000 |
| 2010 | -- | $55,000 |
Find assessor info on the county website
Neighborhood: 41102
Nearby homes
- $124,0002 bd-- ba1.3k sqft2604 S 29th St, Ashland, KY 41102Off Market
- $116,9003 bd2 ba1.3k sqft2700 S 29th St, Ashland, KY 41102Off Market
- $112,2002 bd1 ba840 sqft2915 Evans St, Ashland, KY 41102Off Market
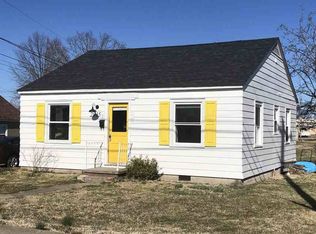
- $83,200-- bd-- ba1k sqft2600 S 29th St, Ashland, KY 41102Off Market
- $144,6004 bd2 ba2.3k sqft2708 S 29th St, Ashland, KY 41102Off Market
- $132,0003 bd3 ba1.7k sqft2505 S 29th St, Ashland, KY 41102Sold
- $132,5002 bd1 ba1.4k sqft2621 Monroe St, Ashland, KY 41102Sold
- $136,4002 bd1 ba1.9k sqft2701 Monroe St, Ashland, KY 41102Off Market
Nearby schools
GreatSchools rating
- 5/10Oakview Elementary SchoolGrades: K-5Distance: 0.3 mi
- 6/10Ashland Middle SchoolGrades: 6-8Distance: 0.2 mi
- 5/10Paul G. Blazer High SchoolGrades: 9-12Distance: 0.8 mi
Schools provided by the listing agent
- District: Ashland Indepen
Source: AABR. This data may not be complete. We recommend contacting the local school district to confirm school assignments for this home.


Get pre-qualified for a loan
At Zillow Home Loans, we can pre-qualify you in as little as 5 minutes with no impact to your credit score.An equal housing lender. NMLS #10287.
- Kentucky
- Boyd County
- Ashland
- 41102
- 2610 S 29th St
Nearby cities
Nearby zip codes
Other Ashland Topics
