Skip main navigation
Sold for $449,000
  • $449,000

    2610 S Alder St, Kennewick, WA 99337

    4beds
    1,881sqft
    Single Family Residence
    Built in 2024
    9,583.2 Square Feet Lot
    $471,200 Zestimate®
    $239/sqft
    $3,051 Estimated rent

    Home value

    $471,200

    $448,000 - $495,000

    $3,051/mo

    Zestimate® history
    Loading
    Loading...

    Owner options

    List your home for rent

    $3,051/mo

    Rent Zestimate®

    Find your next renter with Zillow Rental Manager. Plus, with online applications, you can quickly screen prospective tenants – for free.

    Learn more

    $3,051/mo

    Rent Zestimate®

    Refinance and save

    $2,701/mo

    Est. payment

    Refinancing to a lower rate could help reduce your monthly payments and save thousands over the life of the loan.

    See today's rates

    $2,701/mo

    Est. payment

    Explore your selling options

    Work with a Zillow partner agent

    Leverage their expertise and Zillow's premium Showcase listings to get your home seen by more buyers.

    Get started

    List with your own agent

    Get your home in front of millions of buyers by listing it on Zillow.

    Learn how to do it

    Sell it yourself

    Take full control of how buyers see your home on Zillow by listing For Sale by Owner (FSBO).

    List your home

    What's special

    Cozy fireplaceGenerous sized islandWalk in closetStucco exteriorElegant rock trimBrand new subdivisionAmple space
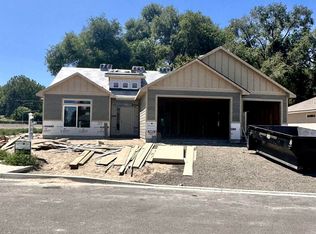
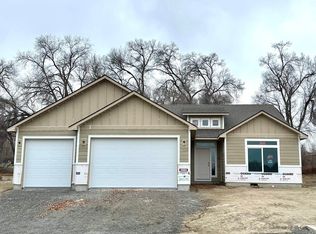
    MLS# 276620 Step into luxury and comfort with this beautiful new home featuring stucco exterior with elegant rock trim. Nestled in quiet surroundings of our brand new subdivision, this home is just under 1900 SF and offers the perfect blend of modern aesthetics and timeless charm. Heightened 11' ceilings in the entry and great room create an atmosphere of spaciousness and sophistication. The focal point of the great room is a cozy fireplace, perfect for gathering with family and friends on chilly evenings. Entertaining is effortless in the well appointed kitchen, boasting a generous sized island and quartz surfaced counters. You'll love the convenience of the walk in corner pantry, ensuring ample storage space for all your culinary needs. Luxury vinyl plank flooring is both durable and eye catching. Adjacent to the kitchen, a spacious dining area awaits and is ideal for hosting intimate dinners or larger celebrations. This home offers ultimate comfort with four bedrooms and two full baths, providing ample space for the whole family to relax and rejuvenate. The well appointed master suite is a retreat unto itself, featuring an ensuite bath and a walk in closet. A three car garage provides plenty of room for your vehicles and storage needs. Step outside onto the covered back patio to unwind and soak in the tranquility. Large mature trees border the back property line providing a wonderful oasis and while it offers a peaceful country feel you'll appreciate the close proximity of Kennewick's downtown area. Front yard landscaping is included with the home. Embrace quality construction and home ownership without the additional cost of HOA fees. Schedule a showing today of this home and view our current and available inventory.

    Zillow last checked:

    Listing updated:

    Listed by:

    Sandra Questad,

    Retter and Company Sotheby's,

    Carmen Questad 509-492-1320,

    Retter and Company Sotheby's

    Bought with:

    David Gonzalez, 27461

    Gonzalez Realty Group

    Source: PACMLS,MLS#: 276620MLS Logo

    Facts & features

    Interior

    Bedrooms & bathrooms
    • Bedrooms: 4
    • Bathrooms: 2
    • Full bathrooms: 2
    Bedroom
    • Area: 180
    • Dimensions: 12 x 15
    Bedroom 1
    • Area: 100
    • Dimensions: 10 x 10
    Bedroom 2
    • Area: 100
    • Dimensions: 10 x 10
    Bedroom 3
    • Area: 120
    • Dimensions: 10 x 12
    Dining room
    • Area: 120
    • Dimensions: 10 x 12
    Living room
    • Area: 234
    • Dimensions: 13 x 18
    Heating
    • Heat Pump
    Cooling
    • Heat Pump
    Appliances
    • Included: Dishwasher, Disposal, Microwave, Range/Oven
    Features
    • Raised Ceiling(s), Ceiling Fan(s)
    • Flooring: Carpet, Vinyl
    • Windows: Windows - Vinyl
    • Basement: None
    • Number of fireplaces: 1
    • Fireplace features: 1, Family Room, Electric
    Interior area
    • Total structure area: 1,881
    • Total interior livable area: 1,881 sqft

    Property

    Parking
    • Total spaces: 3
    • Parking features: Attached, 3 car
    • Attached garage spaces: 3
    Features
    • Levels: 1 Story
    • Stories: 1
    • Patio & porch: Patio/Covered
    Lot
    • Size: 9,583 sqft
    • Features: HO Warranty Included, Plat Map - Recorded
    Details
    • Parcel number: 107803050000011
    • Zoning description: Residential

    Construction

    Type & style
    • Home type: SingleFamily
    • Property subtype: Single Family Residence
    Materials
    • Stucco, Trim - Rock, Wood Frame
    • Foundation: Concrete, Crawl Space
    • Roof: Comp Shingle
    Condition
    • Under Construction
    • New construction: Yes
    • Year built: 2024
    Details
    • Warranty included: Yes

    Utilities & green energy

    • Water: Public
    • Utilities for property: Sewer Connected

    Community & neighborhood

    Location
    • Region: Kennewick
    • Subdivision: Highland Vineyard,Kennewick East

    Other

    Other facts
    • Listing terms: Cash,Conventional,VA Loan
    • Road surface type: Paved

    Price history

    DateEventPrice
    7/31/2024Sold$449,000$239/sqft
    Source: PACMLS #276620 Report a problem
    7/6/2024Pending sale$449,000$239/sqft
    Source: PACMLS #276620 Report a problem
    6/11/2024Listed for sale$449,000$239/sqft
    Source: PACMLS #276620 Report a problem

    Public tax history

    YearProperty taxesTax assessment
    2024$4,386 +834.1%$449,040 +541.5%
    2023$470 $70,000

    Find assessor info on the county website

    Neighborhood: 99337

    Nearby schools

    GreatSchools rating
    Schools provided by the listing agent
    • District: Kennewick

    Source: PACMLS. This data may not be complete. We recommend contacting the local school district to confirm school assignments for this home.

    Get pre-qualified for a loan
    At Zillow Home Loans, we can pre-qualify you in as little as 5 minutes with no impact to your credit score.

    An equal housing lender. NMLS #10287.

    Sell for more on Zillow
    Get a Zillow Showcase℠ listing at no additional cost and you could sell for .
    $471,200
    2% more
    +$9,424
    With Zillow Showcase(estimated)
    $480,624