Skip main navigation
Pending
  • $475,000

    2610 S King Street, Denver, CO 80219

    3beds
    1,018sqft
    : 
    Loading
    Get pre-qualified
    Single Family Residence
    Built in 1951
    6,420 Square Feet Lot
    $-- Zestimate®
    $467/sqft
    $-- HOA

    What's special

    Rv graveled parking spaceGranite counter topsPlenty of storageRemodeled bathrooms
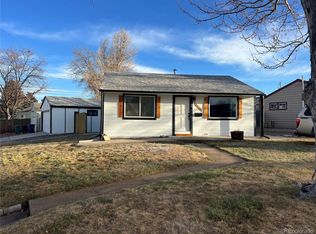
    Wonderfully Maintained and Updated Ranch home with lots of Character and a Private Back Yard Retreat!! You'll appreciate the remodeled bathrooms and spacious kitchen with center island, granite counter tops, plenty of storage and room to have help in the kitchen without running over each other! Open to the addition that Denver has as a Primary Suite, with a laundry closet and 3/4 bathroom. Or it can be a large family room as it is currently being used as. Large windows looking out over the backyard retreat, brings the quiet peace indoors! There is a storage closet on the patio, and a shed behind the 2 car garage. Garage is dry walled, painted and setup to have a heater installed. There is also a 2 car carport, and a concrete driveway to park up to 6 more cars. If that is not enough parking, there is a RV graveled parking space going up the other side of the property. All sitting just 4 minutes away from Harvey Park. You'll need to see this home in person to get that feeling, that this is what you have been looking for!!
    50 days
    |
    189
    |
    14
    |

    Zillow last checked:

    Listing updated:

    Listed by:

    RealPro Team 303-775-3827 realproteam@gmail.com,

    Realpro Real Estate Professionals,

    Brenda Flick 303-775-3827,

    Realpro Real Estate Professionals

    Source: REcolorado as distributed by MLS GRID,MLS#: 6110513MLS Logo

      Facts & features

      Interior

      Bedrooms & bathrooms
      • Bedrooms: 3
      • Bathrooms: 2
      • Full bathrooms: 1
      • 3/4 bathrooms: 1
      • Main level bathrooms: 2
      • Main level bedrooms: 3
      Bedroom
      • Description: Addition Being Used As Family Room, Built As 3rd Bedroom Per Denver Records
      • Features: Primary Suite
      • Level: Main
      Bedroom
      • Level: Main
      Bedroom
      • Level: Main
      Bathroom
      • Features: Primary Suite
      • Level: Main
      Bathroom
      • Level: Main
      Kitchen
      • Level: Main
      Living room
      • Level: Main
      Heating
      • Forced Air, Natural Gas
      Cooling
      • Evaporative Cooling
      Appliances
      • Included: Dishwasher, Disposal, Dryer, Gas Water Heater, Microwave, Range, Refrigerator, Washer
      • Laundry: Laundry Closet
      Features
      • Granite Counters, Kitchen Island, Open Floorplan, Primary Suite, Radon Mitigation System, Vaulted Ceiling(s)
      • Flooring: Carpet, Tile, Wood
      • Windows: Double Pane Windows, Window Coverings
      • Basement: Crawl Space
      Interior area
      • Total structure area: 1,018
      • Total interior livable area: 1,018 sqft
      • Finished area above ground: 1,018

      Property

      Parking
      • Total spaces: 12
      • Parking features: Concrete, Dry Walled, Insulated Garage
      • Garage spaces: 2
      • Carport spaces: 2
      • Covered spaces: 4
      • Details: Off Street Spaces: 6, RV Spaces: 2
      Features
      • Levels: One
      • Stories: 1
      • Patio & porch: Covered, Patio
      • Exterior features: Private Yard
      • Fencing: Full
      Lot
      • Size: 6,420 Square Feet
      • Features: Level
      Details
      • Parcel number: 529316018
      • Zoning: S-SU-D
      • Special conditions: Standard

      Construction

      Type & style
      • Home type: SingleFamily
      • Property subtype: Single Family Residence
      Materials
      • Frame, Wood Siding
      • Roof: Composition
      Condition
      • Updated/Remodeled
      • Year built: 1951

      Utilities & green energy

      • Electric: 220 Volts in Garage
      • Sewer: Public Sewer
      • Water: Public

      Community & HOA

      Community
      • Security: Carbon Monoxide Detector(s), Smoke Detector(s)
      • Subdivision: Harvey Park
      HOA
      • Has HOA: No
      Location
      • Region: Denver

      Financial & listing details

      • Price per square foot: $467/sqft
      • Tax assessed value: $523,800
      • Annual tax amount: $2,488
      • Date on market: 5/29/2026
      • Listing terms: Cash,Conventional,FHA,VA Loan
      • Exclusions: Sellers Personal Property, Freezer In The Garage. Tv That Will Be Removed From The Tv Wall Mount. Mounts Stay.
      • Ownership: Individual

        Estimated market value

        Not available

        Estimated sales range

        Not available

        Not available

        Price history

        DateEventPrice
        6/22/2026Pending sale$475,000$467/sqft
        Source: REcolorado as distributed by MLS GRID #6110513 Report a problem
        5/29/2026Listed for sale$475,000+23.4%$467/sqft
        Source: REcolorado as distributed by MLS GRID #6110513 Report a problem
        9/13/2019Sold$385,000-1.3%$378/sqft
        Source: Public Record Report a problem
        8/9/2019Pending sale$390,000$383/sqft
        Source: Rhythm Real Estate, LLC #9935910 Report a problem
        8/1/2019Listed for sale$390,000+123%$383/sqft
        Source: Rhythm Real Estate, LLC #9935910 Report a problem
        5/3/2010Sold$174,900$172/sqft
        Source: Public Record Report a problem

        Public tax history

        YearProperty taxesTax assessment
        2024$2,434 +16.5%$31,410 -8.7%
        2023$2,090 +3.6%$34,420 +31%
        2022$2,017 +10.4%$26,280 -2.8%
        2021$1,827 +2.9%$27,030 +9.8%
        2020$1,775 +17.4%$24,625 -0.7%
        2019$1,512 $24,797 +26.9%
        2018$1,512 +0.3%$19,540
        2017$1,507 +22.7%$19,540 +24.3%
        2016$1,228 +9.3%$15,720
        2015$1,124 0%$15,720 +16.2%
        2014$1,124 -8.4%$13,530
        2013$1,227 +17.9%$13,530 -7.3%
        2012$1,041 +42.5%$14,600
        2011$731 +2.2%$14,600 +33.1%
        2010$715 -18.6%$10,970
        2009$878 -0.2%$10,970 -16.6%
        2008$880 -1%$13,150
        2007$888 +1.1%$13,150 -0.9%
        2006$879 +0.5%$13,270
        2005$874 +9.9%$13,270 -4.8%
        2003$795 +1.9%$13,940 +5%
        2002$780 $13,280 +21.5%
        2001-- $10,930
        Find assessor info on the county website

        Monthly payment

        Est. payment

        Payment breakdown

        Explore the cost of this home by adjusting the details. Changes won't be saved.
        All calculations are estimates and provided by Zillow, Inc. for informational purposes only. Actual amounts may vary.
        HOA fees may include property taxes on listings classified as Co-Ops. Contact the listing agent and/or owner for fee details.
        Mortgage interest rates are dependent on a number of factors, including credit score, down payment, and repayment length. Interest rate data provided by Zillow Group Marketplace, Inc. as of 1/1/1970 from various mortgage lenders with which we have lead or other similar arrangements; the Estimated Payment is an average of those rates.
        See how much you could borrow to make a competitive offer.

        Climate risks

        Neighborhood: Harvey Park

        Getting around

        44 / 100
        Car-Dependent
        41 / 100
        Some Transit
        52 / 100
        Bikeable

        Nearby schools

        GreatSchools rating
        Schools provided by the listing agent
        • Elementary: Gust
        • Middle: Strive Federal
        • High: Abraham Lincoln
        • District: Denver 1

        Source: REcolorado as distributed by MLS GRID. This data may not be complete. We recommend contacting the local school district to confirm school assignments for this home.

        A local agent can set up tours, give advice and negotiate with sellers.

        Browse local experts

        Similar homes