Come check out this newly designed single level home with attached casita. Open great room concept with the kitchen looks out to the great room with an inviting fireplace. 3 separate bedroom areas. Perfect for a primary residency or vacation home located in the heart of Flagstaff. Within minutes of shopping and outdoor activities. Built with state of the art energy efficient features, including spray foam insulation, tankless water heater, gas appliances, fresh air ventilation, and much more.
Sold for $1,043,628
$1,043,628
2610 S OWEN Way lot 13, Flagstaff, AZ 86001
4beds
2,467sqft
Single Family Residence
Built in 2025
0.37 Acres Lot
$1,039,400 Zestimate®
$423/sqft
$3,962 Estimated rent
Home value
$1,039,400
$956,000 - $1.13M
$3,962/mo
Zestimate® history
Owner options
List your home for rent
$3,962/mo
Rent Zestimate®
Find your next renter with Zillow Rental Manager. Plus, with online applications, you can quickly screen prospective tenants – for free.
$3,962/mo
Rent Zestimate®
Refinance and save
$6,199/mo
Est. payment
Refinancing to a lower rate could help reduce your monthly payments and save thousands over the life of the loan.
$6,199/mo
Est. payment
Explore your selling options
Work with a Zillow partner agent
Leverage their expertise and Zillow's premium Showcase listings to get your home seen by more buyers.
Get startedList with your own agent
Get your home in front of millions of buyers by listing it on Zillow.
Learn how to do itSell it yourself
Take full control of how buyers see your home on Zillow by listing For Sale by Owner (FSBO).
List your homeWhat's special
Inviting fireplaceOpen great room concept
Zillow last checked:
Listing updated:
Listed by:
Wendy Warter 623-693-7874,
Valley Peaks Realty
Bought with:
Non-MLS Agent
Non-MLS Office
Source: ARMLS,MLS#: 6922268
Facts & features
Interior
Bedrooms & bathrooms
- Bedrooms: 4
- Bathrooms: 4
- Full bathrooms: 3
- 1/2 bathrooms: 1
Heating
- Natural Gas
Cooling
- Central Air, Programmable Thmstat
Appliances
- Included: Built-in Microwave, Dishwasher, Disposal, Gas Range, Gas Oven
- Laundry: Inside, Gas Dryer Hookup
Features
- Non-laminate Counter, High Speed Internet, Double Vanity, Other, See Remarks, Eat-in Kitchen, Kitchen Island, Full Bth Master Bdrm
- Flooring: Carpet, Vinyl, Tile
- Windows: Low Emissivity Windows, Double Pane Windows, ENERGY STAR Qualified Windows, Vinyl Frame
- Has basement: No
- Number of fireplaces: 1
- Fireplace features: Family Room, Gas
Interior area
- Total structure area: 2,467
- Total interior livable area: 2,467 sqft
Property
Parking
- Total spaces: 2
- Parking features: Garage Door Opener, Direct Access
- Garage spaces: 2
Features
- Stories: 1
- Patio & porch: Covered
- Spa features: None
- Fencing: See Remarks,Other
Lot
- Size: 0.37 Acres
- Features: Cul-De-Sac, Dirt Back, Gravel/Stone Front, Irrigation Front
Details
- Parcel number: 11201725
Construction
Type & style
- Home type: SingleFamily
- Architectural style: Ranch
- Property subtype: Single Family Residence
Materials
- Spray Foam Insulation, Board & Batten Siding, Wood Frame, Painted
- Roof: Composition
Condition
- Year built: 2025
Details
- Builder name: Capstone Homes
Utilities & green energy
- Sewer: Public Sewer
- Water: City Water
Green energy
- Energy efficient items: Fresh Air Mechanical
Community & HOA
Community
- Features: Pickleball, Playground, Biking/Walking Path
- Subdivision: ARIES AT TIMBER SKY PHASE 2
HOA
- Has HOA: Yes
- Services included: Maintenance Grounds
- HOA fee: $66 monthly
- HOA name: Timber Sky
- HOA phone: 928-985-7341
Location
- Region: Flagstaff
Financial & listing details
- Price per square foot: $423/sqft
- Annual tax amount: $584
- Date on market: 2/20/2026
- Cumulative days on market: 53 days
- Listing terms: Cash,Conventional,VA Loan
- Ownership: Fee Simple
Price history
| Date | Event | Price |
|---|---|---|
| 12/2/2025 | Sold | $1,043,628-2%$423/sqft |
Source:  ARMLS #6922268 Report a problem ARMLS #6922268 Report a problem | ||
| 11/11/2025 | Pending sale | $1,064,434$431/sqft |
Source: ARMLS #6922268 Report a problem | ||
| 6/24/2025 | Listed for sale | $1,064,434$431/sqft |
Source:  NAZMLS #201255 Report a problem NAZMLS #201255 Report a problem | ||
Public tax history
Tax history is unavailable.
Neighborhood: 86001
Nearby homes
- $1,044,4343 bd4 ba2.4k sqft2610 S Owen Way, Flagstaff, AZ 86001Sold

- $1,069,8403 bd4 ba2.4k sqft2589 S Owen Way LOT 7, Flagstaff, AZ 86001Sold
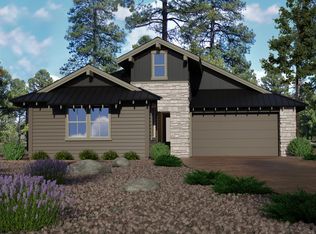
- $1,039,0793 bd4 ba421 sqft2581 S Owen Way LOT 6, Flagstaff, AZ 86001Sold
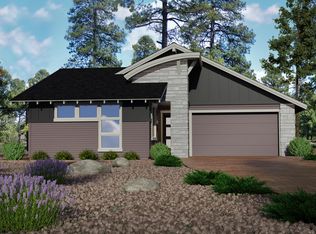
- $896,5123 bd3 ba522 sqft2605 S Hydra Ln LOT 14, Flagstaff, AZ 86001Sold
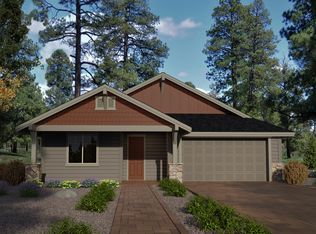
- $1,020,3274 bd4 ba387 sqft2613 S Hydra Ln LOT 15, Flagstaff, AZ 86001Sold
- $1,071,6013 bd4 ba2.4k sqft2589 S Owen Way, Flagstaff, AZ 86001Sold
- $1,039,079-- bd-- ba-- sqft2581 S Owen Way, Flagstaff, AZ 86001Sold
- $930,7133 bd2 ba2.2k sqft2618 S Owen Way LOT 12, Flagstaff, AZ 86001Sold
Nearby schools
GreatSchools rating
- 9/10Manuel De Miguel Elementary SchoolGrades: PK-5Distance: 1.7 mi
- 5/10Mount Elden Middle SchoolGrades: 6-8Distance: 5.4 mi
- 8/10Flagstaff High SchoolGrades: 9-12Distance: 3.1 mi
Schools provided by the listing agent
- Elementary: Manuel DeMiguel Elementary School
- Middle: Mount Elden Middle School
- District: Flagstaff Unified District
Source: ARMLS. This data may not be complete. We recommend contacting the local school district to confirm school assignments for this home.


Get pre-qualified for a loan
At Zillow Home Loans, we can pre-qualify you in as little as 5 minutes with no impact to your credit score.An equal housing lender. NMLS #10287.
Sell for more on Zillow
Get a Zillow Showcase℠ listing at no additional cost and you could sell for .
$1,039,400
2% more
+$20,788
With Zillow Showcase(estimated)
$1,060,188
- Arizona
- Coconino County
- Flagstaff
- 86001
- 2610 S OWEN Way lot 13
Nearby cities
Nearby neighborhoods
Nearby zip codes
Other Flagstaff Topics
