Beautiful tastefully updated 2-BR/2-Bath Townhome. Features a large year-around sunroom with adjoining patio & fenced yard. Soft-close kitchen cabinets 2020. Granite countertops. Electric range. Microwave. Dishwasher. Pantry. Main-Floor laundry. Vaulted ceilings. Fireplace. Primary suite w/tub and separate shower and large walk-in closet. Wood floors main level 2021. FA gas/CA 2020. Humidifier. Blinds. Water Heater 2024. Wood trim includes crown molding. Built-in bookcases and cabinets. 2nd kitchen area in basement. Rough-in for bath in basement. Lawn Sprinkler System. Sump Pump.
Sold
Street View
Price Unknown
2610 S Villa Ct, Marshall, MO 65340
2beds
1,849sqft
Single Family Residence
Built in 2003
6,880 Square Feet Lot
$382,100 Zestimate®
$--/sqft
$1,726 Estimated rent
Home value
$382,100
Estimated sales range
Not available
$1,726/mo
Zestimate® history
Owner options
List your home for rent
$1,726/mo
Rent Zestimate®
Find your next renter with Zillow Rental Manager. Plus, with online applications, you can quickly screen prospective tenants – for free.
$1,726/mo
Rent Zestimate®
Refinance and save
Refinancing to a lower rate could help reduce your monthly payments and save thousands over the life of the loan.
Explore your selling options
Work with a Zillow partner agent
Leverage their expertise and Zillow's premium Showcase listings to get your home seen by more buyers.
Get startedList with your own agent
Get your home in front of millions of buyers by listing it on Zillow.
Learn how to do itSell it yourself
Take full control of how buyers see your home on Zillow by listing For Sale by Owner (FSBO).
List your homeWhat's special
Built-in bookcases and cabinetsGranite countertopsLarge year-around sunroomLarge walk-in closetElectric rangeMain-floor laundryLawn sprinkler system
Zillow last checked:
Listing updated:
Listed by:
Jacob Phillips 660-638-5332,
Waypoint Property Group 660-886-3388
Bought with:
NON MEMBER
NON MEMBER
Source: MMBOR,MLS#: 428733
Facts & features
Interior
Bedrooms & bathrooms
- Bedrooms: 2
- Bathrooms: 2
- Full bathrooms: 2
Primary bedroom
- Description: adjoins bath & walk in closet
- Level: Main
- Area: 176
- Dimensions: 16 x 11
Bedroom 2
- Description: carpet
- Level: Upper
- Area: 238
- Dimensions: 17 x 14
Bedroom 2
- Description: carpet
- Level: Upper
- Area: 40
- Dimensions: 8 x 5
Full bathroom
- Level: Main
Full bathroom
- Level: Upper
Dining room
- Description: wood floor
- Level: Main
- Area: 80
- Dimensions: 10 x 8
Kitchen
- Description: wood floor
- Level: Main
- Area: 96
- Dimensions: 12 x 8
Living room
- Description: fireplace, wood floors
- Level: Main
- Area: 270
- Dimensions: 18 x 15
Utility room
- Description: w/ storage
- Level: Main
- Area: 30
- Dimensions: 6 x 5
Heating
- Forced Air, Natural Gas
Cooling
- Central Electric
Features
- Kit/Din Combo
- Flooring: Wood, Carpet
- Has basement: Yes
- Has fireplace: Yes
- Fireplace features: Living Room
Interior area
- Total structure area: 1,849
- Total interior livable area: 1,849 sqft
- Finished area below ground: 0
Property
Parking
- Total spaces: 2
- Parking features: Attached
- Attached garage spaces: 2
Features
- Patio & porch: Back, Front Porch
- Fencing: Back Yard,Metal
Lot
- Size: 6,880 Square Feet
- Dimensions: 43 x 160
Details
- Parcel number: 030017702602006012000
- Zoning description: R-S Single Family Residential
Construction
Type & style
- Home type: SingleFamily
- Architectural style: Other
- Property subtype: Single Family Residence
Materials
- Foundation: Concrete Perimeter
- Roof: ArchitecturalShingle
Condition
- Year built: 2003
Utilities & green energy
- Electric: City
- Gas: Gas-Natural
- Sewer: City
- Water: Public
- Utilities for property: Natural Gas Connected, Trash-City
Community & HOA
Community
- Subdivision: Marshall
HOA
- Has HOA: No
Location
- Region: Marshall
Financial & listing details
- Annual tax amount: $2,579
- Date on market: 7/25/2025
Price history
| Date | Event | Price |
|---|---|---|
| 9/23/2025 | Sold | -- |
Source:  MMBOR #428733 Report a problem MMBOR #428733 Report a problem | ||
| 7/25/2025 | Pending sale | $375,000$203/sqft |
Source: MMBOR #428733 Report a problem | ||
| 7/25/2025 | Listed for sale | $375,000$203/sqft |
Source: MMBOR #428733 Report a problem | ||
Public tax history
Tax history is unavailable.
Neighborhood: 65340
Nearby homes
- $--2 bd2 ba1.8k sqft2610 Villa Ct, Marshall, MO 65340Sold
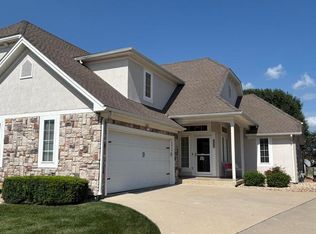
- $323,7003 bd4 ba1.9k sqft2612 Villa Ct, Marshall, MO 65340Off Market
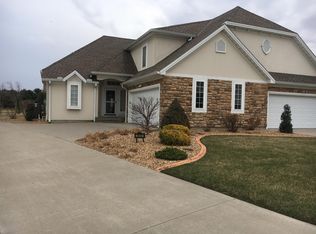
- $314,600-- bd-- ba-- sqft2608 Villa Ct, Marshall, MO 65340Off Market
- $311,500-- bd-- ba-- sqft2606 Villa Ct, Marshall, MO 65340Off Market
- $319,500-- bd-- ba-- sqft2614 Villa Ct, Marshall, MO 65340Off Market
- $286,6003 bd3 ba2.2k sqft2604 Villa Ct, Marshall, MO 65340Off Market
- $472,500-- bd-- ba-- sqft2200 Cypress Dr, Marshall, MO 65340Off Market
- $19,800-- sqft2420 Cypress Dr, Marshall, MO 65340Off Market
Nearby schools
GreatSchools rating
- 7/10Benton Elementary SchoolGrades: 3-4Distance: 2 mi
- 6/10Bueker Middle SchoolGrades: 6-8Distance: 1.9 mi
- 3/10Marshall Sr. High SchoolGrades: 9-12Distance: 1.9 mi
Schools provided by the listing agent
- Middle: Marshall
- High: Marshall
Source: MMBOR. This data may not be complete. We recommend contacting the local school district to confirm school assignments for this home.
- Missouri
- Saline County
- Marshall
- 65340
- 2610 S Villa Ct
