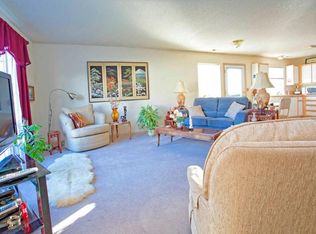
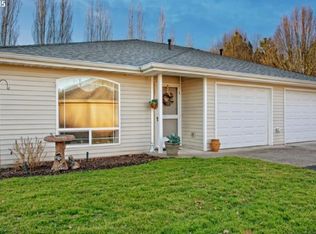
Welcome to maintenance-free living in the desirable 55+ community at Lexington Park Condo Association! This end-unit gem, E7, offers a spacious open floor plan with full handicap accessibility, featuring 2 bedrooms and 2 full bathrooms, including a main bath with a convenient walk-in shower. Spacious living room & dining room with lots of wonderful natural light. Beautiful laminate flooring, tile bathroom floors and new AC & furnace in 2021. Professionally cleaned including carpets. Single car attached garage. All appliances are included, making this move-in ready home as effortless as it is comfortable.Step outside to a private patio with a small yard, perfect for relaxing or light gardening. Professionally managed by the HOA, your dues cover sewer, water, exterior maintenance, and landscaping, so you can enjoy a worry-free lifestyle. Adjacent to Trustwell Assisted Living @ Evergreen Place, this community provides easy access to future care options if desired. Enjoy the convenience of nearby bus lines, restaurants, shopping, golf, and entertainment.Rental friendly and ready for you to make it your own! Don't miss this rare opportunity in a close-knit, vibrant community.
Sold
$333,360
2610 SE 164th Ave APT E7, Vancouver, WA 98683
2beds
1,107sqft
Residential, Condominium
Built in 1996
-- sqft lot
$352,000 Zestimate®
$301/sqft
$1,821 Estimated rent
Home value
$352,000
$324,000 - $384,000
$1,821/mo
Zestimate® history
Owner options
List your home for rent
$1,821/mo
Rent Zestimate®
Find your next renter with Zillow Rental Manager. Plus, with online applications, you can quickly screen prospective tenants – for free.
$1,821/mo
Rent Zestimate®
Refinance and save
$2,335/mo
Est. payment
Refinancing to a lower rate could help reduce your monthly payments and save thousands over the life of the loan.
$2,335/mo
Est. payment
Explore your selling options
Work with a Zillow partner agent
Leverage their expertise and Zillow's premium Showcase listings to get your home seen by more buyers.
Get startedList with your own agent
Get your home in front of millions of buyers by listing it on Zillow.
Learn how to do itSell it yourself
Take full control of how buyers see your home on Zillow by listing For Sale by Owner (FSBO).
List your homeWhat's special
Zillow last checked:
Listing updated:
Listed by:
Gene Farr 503-896-4959,
Premiere Property Group, LLC
Bought with:
Connie Bovee, 5109
Windermere Northwest Living
Source: RMLS (OR),MLS#: 24536839
Facts & features
Interior
Bedrooms & bathrooms
- Bedrooms: 2
- Bathrooms: 2
- Full bathrooms: 2
- Main level bathrooms: 2
Rooms
- Room types: Laundry, Bedroom 2, Dining Room, Family Room, Kitchen, Living Room, Primary Bedroom
Primary bedroom
- Features: Closet Organizer, Bathtub With Shower, Ensuite, Wallto Wall Carpet
- Level: Main
- Area: 168
- Dimensions: 14 x 12
Bedroom 2
- Features: Closet Organizer, Wallto Wall Carpet
- Level: Main
- Area: 156
- Dimensions: 13 x 12
Dining room
- Features: Ceiling Fan, Kitchen Dining Room Combo, Living Room Dining Room Combo
- Level: Main
- Area: 100
- Dimensions: 10 x 10
Kitchen
- Features: Dishwasher, Disposal, Free Standing Range, Free Standing Refrigerator, Granite, Plumbed For Ice Maker
- Level: Main
- Area: 100
- Width: 10
Living room
- Features: Living Room Dining Room Combo, Laminate Flooring
- Level: Main
- Area: 234
- Dimensions: 18 x 13
Heating
- Forced Air
Cooling
- Central Air
Appliances
- Included: Dishwasher, Disposal, Free-Standing Range, Free-Standing Refrigerator, Plumbed For Ice Maker, Washer/Dryer, Gas Water Heater
Features
- Ceiling Fan(s), Walkin Shower, Closet Organizer, Kitchen Dining Room Combo, Living Room Dining Room Combo, Granite, Bathtub With Shower
- Flooring: Laminate, Tile, Vinyl, Wall to Wall Carpet
- Windows: Double Pane Windows
- Basement: None
Interior area
- Total structure area: 1,107
- Total interior livable area: 1,107 sqft
Property
Parking
- Total spaces: 1
- Parking features: Driveway, Garage Door Opener, Condo Garage (Attached), Attached
- Attached garage spaces: 1
- Has uncovered spaces: Yes
Accessibility
- Accessibility features: Accessible Full Bath, Accessible Hallway, Garage On Main, Ground Level, Main Floor Bedroom Bath, Natural Lighting, One Level, Parking, Utility Room On Main, Walkin Shower, Accessibility
Features
- Levels: One
- Stories: 1
- Entry location: Main Level
- Patio & porch: Patio
- Exterior features: Yard
- Fencing: Fenced
- Has view: Yes
- View description: Territorial
Lot
- Features: Level, Sprinkler
Details
- Parcel number: 121793024
Construction
Type & style
- Home type: Condo
- Architectural style: Ranch
- Property subtype: Residential, Condominium
Materials
- Vinyl Siding
- Foundation: Slab
- Roof: Composition
Condition
- Resale
- New construction: No
- Year built: 1996
Utilities & green energy
- Gas: Gas
- Sewer: Public Sewer
- Water: Public
Community & HOA
Community
- Senior community: Yes
- Subdivision: Lexington Park Condo Assoc
HOA
- Has HOA: Yes
- Amenities included: Commons, Exterior Maintenance, Insurance, Maintenance Grounds, Management, Road Maintenance, Sewer, Water
- HOA fee: $264 monthly
Location
- Region: Vancouver
Financial & listing details
- Price per square foot: $301/sqft
- Annual tax amount: $460
- Date on market: 11/11/2024
- Cumulative days on market: 7 days
- Listing terms: Cash,Conventional
- Road surface type: Paved
Price history
| Date | Event | Price |
|---|---|---|
| 12/13/2024 | Sold | $333,360-4.8%$301/sqft |
Source:  RMLS (OR) #24536839 Report a problem RMLS (OR) #24536839 Report a problem | ||
| 11/18/2024 | Pending sale | $349,990$316/sqft |
Source: RMLS (OR) #24536839 Report a problem | ||
| 11/11/2024 | Listed for sale | $349,990+40%$316/sqft |
Source: RMLS (OR) #24536839 Report a problem | ||
| 5/15/2020 | Sold | $250,000+47.1%$226/sqft |
Source: RMLS (OR) #20035997 Report a problem | ||
| 7/27/2015 | Sold | $170,000$154/sqft |
Source: RMLS (OR) #15355446 Report a problem | ||
Public tax history
Tax history is unavailable.
Neighborhood: Fairway 164th
Nearby homes
- $360,1002 bd2 ba1.1k sqft2610 SE 164th Ave APT C4, Vancouver, WA 98683Off Market

- $373,4002 bd2 ba1k sqft2610 SE 164th Ave APT B1, Vancouver, WA 98683Off Market
- $368,3002 bd2 ba1.1k sqft2610 SE 164th Ave, Vancouver, WA 98683Off Market

- $372,7002 bd2 ba1.1k sqft2610 SE 164th Ave APT D5, Vancouver, WA 98683Off Market
- $327,5002 bd2 ba1.1k sqft2610 SE 164th Ave APT D6, Vancouver, WA 98683Off Market
- $333,3602 bd2 ba1.1k sqft2610 SE 164th Ave, Vancouver, WA 98683Sold
- $324,2002 bd2 ba1k sqft2610 SE 164th Ave APT E8, Vancouver, WA 98683Off Market
- $328,8002 bd2 ba1.1k sqft2610 SE 164th Ave APT E9, Vancouver, WA 98683Off Market
Nearby schools
GreatSchools rating
- 5/10Riverview Elementary SchoolGrades: K-5Distance: 1.8 mi
- 7/10Shahala Middle SchoolGrades: 6-8Distance: 1.8 mi
- 6/10Mountain View High SchoolGrades: 9-12Distance: 0.9 mi
Schools provided by the listing agent
- Elementary: Riverview
- Middle: Shahala
- High: Mountain View
Source: RMLS (OR). This data may not be complete. We recommend contacting the local school district to confirm school assignments for this home.
Get a cash offer in 3 minutes
Find out how much your home could sell for in as little as 3 minutes with a no-obligation cash offer.
Estimated market value
$352,000
Get a cash offer in 3 minutes
Find out how much your home could sell for in as little as 3 minutes with a no-obligation cash offer.
Estimated market value
$352,000
- Washington
- Clark County
- Vancouver
- 98683
- Fairway 164th
- 2610 SE 164th Ave Apartment E7
Nearby cities
Nearby neighborhoods
Nearby zip codes
Other Vancouver Topics
