Skip main navigation
Closed
  • $886,000

    2610 SW 46th Ter, Cape Coral, FL 33914

    3beds
    2,055sqft
    Single Family Residence
    Built in 1986
    10,018 Square Feet Lot
    $885,300 Zestimate®
    $431/sqft
    $6,346 Estimated rent

    Home value

    $885,300

    $788,000 - $992,000

    $6,346/mo

    Zestimate® history
    Loading
    Loading...

    Owner options

    List your home for rent

    $6,346/mo

    Rent Zestimate®

    Find your next renter with Zillow Rental Manager. Plus, with online applications, you can quickly screen prospective tenants – for free.

    Learn more

    $6,346/mo

    Rent Zestimate®

    Refinance and save

    $5,743/mo

    Est. payment

    Refinancing to a lower rate could help reduce your monthly payments and save thousands over the life of the loan.

    See today's rates

    $5,743/mo

    Est. payment

    Explore your selling options

    Work with a Zillow partner agent

    Leverage their expertise and Zillow's premium Showcase listings to get your home seen by more buyers.

    Get started

    List with your own agent

    Get your home in front of millions of buyers by listing it on Zillow.

    Learn how to do it

    Sell it yourself

    Take full control of how buyers see your home on Zillow by listing For Sale by Owner (FSBO).

    List your home

    What's special

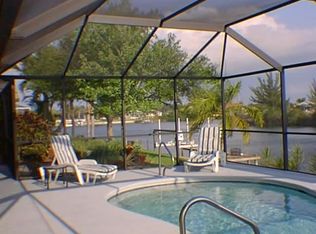
    Modern cageWatch the fish jumpSun-drenched interiorsExtra wide canalsExpansive paver deckSouthern exposureIntersecting canal view home
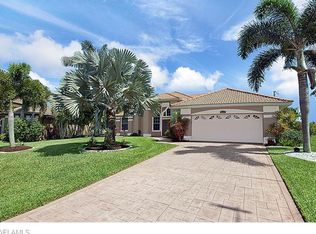
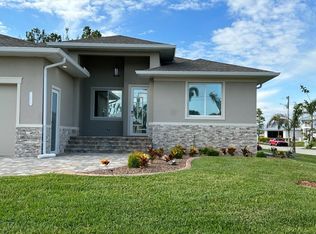
    AVAIL TO SHOW: MAY 19 STARTING 4PM TO MAY 22 10 AM. THEN JUNE 1ST ON. NEW IMPACT WINDOWS THROUGHOUT, AND NEW METAL ROOF (2023)! ZERO FLOODING EVER. ALL NEW TILE FLOORING, NEW POOL, SPA, CAGE, PAVERS, MORE... Welcome to this gorgeous Southern Exposure & Intersecting Canal View home in SW Cape Coral. This area is known for its extra wide canals, and quick boat ride out to the spreader canal. Nestled in a premier Sands Blvd neighborhood of million-dollar estates, this impeccably maintained 3-bedroom, 2-bathroom residence offers over 2,000 sq. ft. of sophisticated living space. The home’s SOUTHERN exposure ensures sun-drenched interiors and a shimmering pool deck all day long. Boaters will prize the intersecting view of the Miranda and Ortega canals, featuring a NEWER DOCK and 7,000 lb lift (2023) with just one bridge to the Spreader Canal. New pavers front and back of the home. The interior features brand-new porcelain tile throughout every room, vaulted ceilings, and a split floor plan designed for privacy. The chef’s kitchen is an entertainer's dream, boasting a wine rack, stainless appliances, and a butler-style pass-through to the lanai. Enjoy breakfast over the bar or in one of two dining areas inside or outside. Retreat to the primary suite’s "private haven," complete with a jetted soaking tub, walk-in shower, and direct pool access. Outside, the (2021) TOTAL POOL RENOVATION includes a new heated pool/spa, an expansive paver deck, and a modern cage—perfect for watching the sunrise and sunset over the water. The home can be purchased with or without furniture at the right price. Coastal, chic, beachy vibes make this place scream vacation! There are two living rooms, 2 interior dining areas, a welcoming kitchen with breakfast bar and even a bar area for cocktails. The lanai is a perfect space for guests to enjoy the pool and spa, watch the fish jump or hop on the boat for a trip to Sanibel.

    Zillow last checked:

    Listing updated:

    Listed by:

    Elizabeth Wilson 239-910-3694,

    EXP Realty LLC

    Bought with:

    Lisa VanderBleek, 368586134

    Re/Max Sunshine

    Brian VanderBleek, 258029068

    Re/Max Sunshine

    Source: Florida Gulf Coast MLS,MLS#: 2026020299MLS LogoOriginating MLS: Florida Gulf Coast

    Facts & features

    Interior

    Bedrooms & bathrooms
    • Bedrooms: 3
    • Bathrooms: 2
    • Full bathrooms: 2
    Rooms
    • Room types: Bathroom, Family Room, Guest Quarters, Great Room, Screened Porch
    Heating
    • Central, Electric
    Cooling
    • Central Air, Ceiling Fan(s), Electric
    Appliances
    • Included: Dryer, Dishwasher, Electric Cooktop, Freezer, Disposal, Microwave, Refrigerator, Self Cleaning Oven, Water Purifier, Washer
    • Laundry: Inside, Laundry Tub
    Features
    • Attic, Breakfast Bar, Built-in Features, Bedroom on Main Level, Breakfast Area, Bathtub, Tray Ceiling(s), Closet Cabinetry, Cathedral Ceiling(s), Coffered Ceiling(s), Separate/Formal Dining Room, Dual Sinks, Eat-in Kitchen, Family/Dining Room, Kitchen Island, Living/Dining Room, Custom Mirrors, Main Level Primary, Pantry, Pull Down Attic Stairs, Separate Shower, Bathroom, Family Room, Guest Quarters, Great Room, Screened Porch
    • Flooring: Tile
    • Windows: Impact Glass
    • Attic: Pull Down Stairs
    • Furnished: Yes
    Interior area
    • Total structure area: 2,488
    • Total interior livable area: 2,055 sqft

    Property

    Parking
    • Total spaces: 2
    • Parking features: Attached, Covered, Driveway, Garage, Paved, Two Spaces, Garage Door Opener
    • Attached garage spaces: 2
    • Has uncovered spaces: Yes
    Features
    • Stories: 1
    • Patio & porch: Lanai, Patio, Porch, Screened
    • Exterior features: Fence, Fruit Trees, Security/High Impact Doors, Sprinkler/Irrigation, Patio, Storage, Water Feature
    • Has private pool: Yes
    • Pool features: Concrete, Electric Heat, Heated, In Ground, Pool Equipment, Screen Enclosure, Salt Water
    • Has spa: Yes
    • Spa features: Electric Heat, Gunite, In Ground
    • Has view: Yes
    • View description: Canal, Pool, Water
    • Has water view: Yes
    • Water view: Canal,Water
    • Waterfront features: Canal Access, Intersecting Canal, Navigable Water, Seawall
    Lot
    • Size: 10,018 Square Feet
    • Dimensions: 80 x 125 x 80 x 125
    • Features: Rectangular Lot, Sprinklers Automatic
    Details
    • Parcel number: 084523C304966.0380
    • Lease amount: $0
    • Zoning description: R1
    • Other equipment: Reverse Osmosis System

    Construction

    Type & style
    • Home type: SingleFamily
    • Architectural style: Ranch,One Story
    • Property subtype: Single Family Residence
    Materials
    • Block, Concrete, Stucco
    • Roof: Metal
    Condition
    • Resale
    • Year built: 1986

    Utilities & green energy

    • Sewer: Assessment Paid, Public Sewer
    • Water: Assessment Paid, Public
    • Utilities for property: Cable Available, High Speed Internet Available

    Community & HOA

    Community
    • Features: Non-Gated
    • Security: None, Fire Sprinkler System, Smoke Detector(s)
    • Condo and coop fee: $0
    • Membership fee: $0
    • Subdivision: CAPE CORAL
    HOA
    • Has HOA: No
    • Amenities included: None
    • Services included: None
    Location
    • Region: Cape Coral

    Financial & listing details

    • Price per square foot: $431/sqft
    • Tax assessed value: $649,537
    • Annual tax amount: $10,840
    • Date on market: 5/14/2026
    • Cumulative days on market: 34 days
    • Listing terms: All Financing Considered,Cash
    • Ownership: Single Family
    • Contingency: Financing
    • Road surface type: Paved

    Price history

    DateEventPrice
    6/12/2026Sold$886,000-1.4%$431/sqft
    Source: Florida Gulf Coast MLS #2026020299 Report a problem
    5/24/2026Pending sale$899,000$437/sqft
    Source: Florida Gulf Coast MLS #2026020299 Report a problem
    5/14/2026Listed for sale$899,000$437/sqft
    Source: eXp Realty #2026020299 Report a problem
    1/27/2026Listing removed$899,000$437/sqft
    Source: Florida Gulf Coast MLS #225013435 Report a problem
    2/7/2025Listed for sale$899,000+24.9%$437/sqft
    Source: SWFLMLS #225013435 Report a problem
    8/27/2021Sold$720,000+15.2%$350/sqft
    Source: Public Record Report a problem
    7/17/2021Pending sale$625,000$304/sqft
    Source: Florida Gulf Coast MLS #221050896 Report a problem
    7/13/2021Listed for sale$625,000+34.4%$304/sqft
    Source: Florida Gulf Coast MLS #221050896 Report a problem
    6/26/2020Sold$465,000-6.9%$226/sqft
    Source: Florida Gulf Coast MLS #220008406 Report a problem
    5/15/2020Pending sale$499,500$243/sqft
    Source: List In MLS Realty, LLC #220008406 Report a problem
    3/10/2020Price change$499,500-3.8%$243/sqft
    Source: List In MLS Realty, LLC #220008406 Report a problem
    1/29/2020Listed for sale$519,000$253/sqft
    Source: List In MLS Realty, LLC #220008406 Report a problem

    Public tax history

    YearProperty taxesTax assessment
    2025$10,841 +12.2%$619,619 +14.3%
    2024$9,660 +9.2%$542,191 +6.8%
    2023$8,844 +8.8%$507,521 +7.6%
    2022$8,128 +51.3%$471,720
    2021$5,373 +52.6%--
    2020$3,521 +3.2%$204,779 -22.4%
    2019$3,414 $264,056 +34.4%
    2018$3,414 +0.2%$196,443 +2.1%
    2017$3,406 +0.6%$192,403 -25.3%
    2016$3,386 +2.1%$257,581 +11.1%
    2015$3,316 -0.8%$231,810 +1.8%
    2014$3,341 -0.1%$227,800 +13.2%
    2013$3,346 +6.2%$201,300 +1.7%
    2012$3,150 +4%$197,991 +15.5%
    2011$3,027 -3.9%$171,444 -9.9%
    2010$3,151 +5.4%$190,296 -3.3%
    2009$2,989 +10.9%$196,730 -56.6%
    2007$2,695 -0.6%$453,340 -19.3%
    2006$2,712 -5.9%$561,960 +100.1%
    2004$2,883 -2.3%$280,770 +10.4%
    2003$2,951 -30.3%$254,310 +18%
    2002$4,234 $215,590 +35.7%
    2000-- $158,890
    Find assessor info on the county website

    Neighborhood: 33914

    Nearby schools

    GreatSchools rating
    Schools provided by the listing agent
    • Elementary: OASIS/GULF
    • Middle: OASIS/GULF
    • High: IDA

    Source: Florida Gulf Coast MLS. This data may not be complete. We recommend contacting the local school district to confirm school assignments for this home.

    Get pre-qualified for a loan
    At Zillow Home Loans, we can pre-qualify you in as little as 5 minutes with no impact to your credit score.

    An equal housing lender. NMLS #10287.

    Sell for more on Zillow
    Get a Zillow Showcase℠ listing at no additional cost and you could sell for .
    $885,300
    2% more
    +$17,706
    With Zillow Showcase(estimated)
    $903,006