This delightful home in Tuscaloosa Forest is simply too charming to miss! Just 8 years young, it offers all the modern conveniences and stylish high quality finishes of newer construction tucked within one of Durham's most established and beloved neighborhoods. Enjoy an unbeatable location where you can stroll to Foster's Market or Guglhupf and bike to Duke Gardens with ease.
Inside, the ideal floor plan features open-concept main floor living, a luxurious primary retreat with sitting room/office, and a fabulous screen porch overlooking the private fenced backyard -- perfect for relaxing or entertaining. Upstairs, you'll find three additional bedrooms, including an oversized bonus-style suite with its own en-suite bath, offering exceptional flexibility for guests, recreation, or work-from-home needs.
Thoughtfully designed with soothing natural tones and upscale finishes throughout, this home blends warmth, style, and comfort in all the right ways. Hardwoods throughout, built-ins, crown molding, shutters, solid doors, wood shelving, quartz counters, upgraded lighting, and a sealed crawlspace are among the special features you will find here!
Opportunities in this sought-after area are few and far between -- and this standout home is sure to capture attention quickly.
Sold for $700,000
Zestimate®
$700,000
2610 Sarah Ave, Durham, NC 27707
4beds
2,154sqft
Single Family Residence
Built in 2018
7,405 Square Feet Lot
$700,000 Zestimate®
$325/sqft
$2,825 Estimated rent
Home value
$700,000
$665,000 - $735,000
$2,825/mo
Zestimate® history
Owner options
List your home for rent
$2,825/mo
Rent Zestimate®
Find your next renter with Zillow Rental Manager. Plus, with online applications, you can quickly screen prospective tenants – for free.
$2,825/mo
Rent Zestimate®
Refinance and save
$4,504/mo
Est. payment
Refinancing to a lower rate could help reduce your monthly payments and save thousands over the life of the loan.
$4,504/mo
Est. payment
Explore your selling options
Work with a Zillow partner agent
Leverage their expertise and Zillow's premium Showcase listings to get your home seen by more buyers.
Get startedList with your own agent
Get your home in front of millions of buyers by listing it on Zillow.
Learn how to do itSell it yourself
Take full control of how buyers see your home on Zillow by listing For Sale by Owner (FSBO).
List your homeWhat's special
Upscale finishes throughoutStylish high quality finishesModern conveniencesSolid doorsCrown moldingUpgraded lightingPrivate fenced backyard
Zillow last checked:
Listing updated:
Listed by:
Debbie McCormick 919-270-2937,
Berkshire Hathaway HomeService
Bought with:
Courtney Dunstan, 299580
Nest Realty of the Triangle
Source: Doorify MLS,MLS#: 10168658
Facts & features
Interior
Bedrooms & bathrooms
- Bedrooms: 4
- Bathrooms: 4
- Full bathrooms: 3
- 1/2 bathrooms: 1
- Main level bathrooms: 2
- Main level bedrooms: 1
Primary bedroom
- Level: Main
- Area: 182.56 Square Feet
- Dimensions: 11.2 x 16.3
Bedroom 2
- Level: Second
- Area: 147.6 Square Feet
- Dimensions: 12 x 12.3
Bedroom 3
- Level: Second
- Area: 123.6 Square Feet
- Dimensions: 12 x 10.3
Bedroom 4
- Description: Currently used as bonus room
- Level: Second
- Area: 195.6 Square Feet
- Dimensions: 12 x 16.3
Dining room
- Level: Main
- Area: 81 Square Feet
- Dimensions: 9 x 9
Family room
- Level: Main
- Area: 230.04 Square Feet
- Dimensions: 14.2 x 16.2
Kitchen
- Level: Main
- Area: 126.5 Square Feet
- Dimensions: 11 x 11.5
Office
- Description: Primary Bedroom Sitting Area
- Level: Main
- Area: 65.6 Square Feet
- Dimensions: 8.2 x 8
Heating
- Central, Fireplace(s), Forced Air
Cooling
- Central Air, Ceiling Fan(s), Zoned
Appliances
- Included: Dryer, Disposal, Dishwasher, Gas Range, Microwave, Refrigerator, Tankless Water Heater, Washer
- Laundry: In Hall, Main Level
Features
- Built-in Features, Bookcases, Ceiling Fan(s), Crown Molding, Double Vanity, Entrance Foyer, Eat-in Kitchen, High Ceilings, Open Floorplan, Pantry, Primary Downstairs, Recessed Lighting, Walk-In Closet(s), Kitchen/Dining Room Combination, Shower Only, Bathtub/Shower Combination, Walk-In Shower, Quartz Counters, Smooth Ceilings
- Flooring: Hardwood, Tile
- Number of fireplaces: 1
- Fireplace features: Family Room, Gas, Gas Log
Interior area
- Total structure area: 2,154
- Total interior livable area: 2,154 sqft
- Finished area above ground: 2,154
- Finished area below ground: 0
Property
Parking
- Total spaces: 2
- Parking features: Driveway
- Has uncovered spaces: Yes
Features
- Levels: Two
- Stories: 2
- Patio & porch: Covered, Front Porch, Screened, Side Porch
- Exterior features: Rain Gutters, Fenced Yard
- Fencing: Wood
Lot
- Size: 7,405 Square Feet
- Features: Back Yard
Details
- Additional structures: Shed(s)
- Parcel number: 104738
- Zoning: R-8
- Special conditions: Standard
Construction
Type & style
- Home type: SingleFamily
- Architectural style: Craftsman
- Property subtype: Single Family Residence
Materials
- Fiber Cement, Shake Siding
- Foundation: Crawlspace
- Roof: Shingle
Condition
- New construction: No
- Year built: 2018
Utilities & green energy
- Sewer: Public Sewer
- Water: Public
Community & HOA
Community
- Security: Smoke Detector(s), Security System
- Subdivision: Tuscaloosa Forest
HOA
- Has HOA: No
Location
- Region: Durham
Financial & listing details
- Price per square foot: $325/sqft
- Tax assessed value: $713,686
- Annual tax amount: $7,074
- Date on market: 5/21/2026
- Listing agreement: Exclusive Right To Sell
- Listing terms: Cash,Conventional,FHA,VA Loan
- Road surface type: Asphalt
Price history
| Date | Event | Price |
|---|---|---|
| 7/31/2026 | Sold | $700,000$325/sqft |
Source:  Doorify MLS #10168658 Report a problem Doorify MLS #10168658 Report a problem | ||
| 5/31/2026 | Pending sale | $700,000$325/sqft |
Source: Doorify MLS #10168658 Report a problem | ||
| 5/21/2026 | Listed for sale | $700,000$325/sqft |
Source: Doorify MLS #10168658 Report a problem | ||
Public tax history
| Year | Property taxes | Tax assessment |
|---|---|---|
| 2025 | $7,075 +3.8% | $713,686 +46% |
| 2024 | $6,819 +6.5% | $488,849 |
| 2023 | $6,403 +2.3% | $488,849 |
| 2022 | $6,257 +3.7% | $488,849 +3.2% |
| 2021 | $6,034 +2.4% | $473,681 |
| 2020 | $5,892 | $473,681 |
| 2019 | $5,892 | $473,681 +1518% |
| 2018 | $5,892 | $29,275 |
| 2017 | -- | $29,275 |
| 2016 | $381 | $29,275 +54.1% |
| 2015 | $381 | $18,999 |
Find assessor info on the county website
Neighborhood: Tuscaloosa-Lakewood
Nearby homes
- $679,8004 bd2 ba2k sqft2608 Sarah Ave, Durham, NC 27707Off Market
- $281,1003 bd1 ba1k sqft2502 Vineyard St, Durham, NC 27707Off Market
- $347,5003 bd1 ba1.2k sqft2504 Vineyard St, Durham, NC 27707Off Market
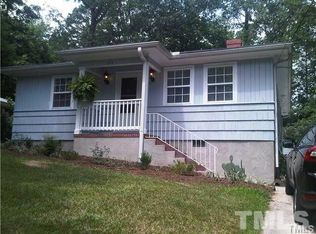
- $357,2003 bd1 ba1.4k sqft2612 Sarah Ave, Durham, NC 27707Off Market
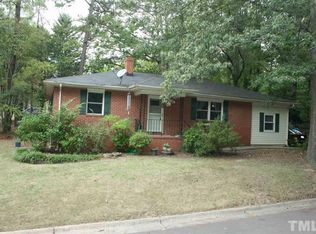
- $306,2002 bd1 ba934 sqft2607 Legion Ave, Durham, NC 27707Off Market
- $340,5002 bd1 ba1.1k sqft2507 Nation Ave, Durham, NC 27707Off Market
- $281,6001 bd1 ba950 sqft2605 Legion Ave, Durham, NC 27707Off Market
- $371,3003 bd1 ba1.4k sqft2506 Vineyard St, Durham, NC 27707Off Market
Nearby schools
GreatSchools rating
- 3/10Lakewood ElementaryGrades: PK-5Distance: 0.4 mi
- 10/10Lakewood Montessori Middle SchoolGrades: 6-8Distance: 0.5 mi
- 4/10Charles E Jordan Sr High SchoolGrades: 9-12Distance: 4.1 mi
Schools provided by the listing agent
- Elementary: Durham - Lakewood Elementary
- Middle: Durham - Lakewood Montessori Middle School
- High: Durham - Charles E Jordan Sr High School
Source: Doorify MLS. This data may not be complete. We recommend contacting the local school district to confirm school assignments for this home.
Get a cash offer in 3 minutes
Find out how much your home could sell for in as little as 3 minutes with a no-obligation cash offer.
Estimated market value
$700,000
Get a cash offer in 3 minutes
Find out how much your home could sell for in as little as 3 minutes with a no-obligation cash offer.
Estimated market value
$700,000
