As you pull up to this home on 2610 Selkirk, located in sought after Gordon Road area of Wilmington, you'll quickly love how it is placed on homesite, This home offers an oversized yard, with plenty of space on the side yard for privacy, fenced in rear yard and oversized detached shed. The Seller has thoroughly enjoyed this location where in one direction in minutes you can enjoy Wrightsville Beach for riding the waves or walking the beach, to Mayfair for upscale shopping, restaurants and the movies. In the other direction you can be to historic downtown Wilmington, or UNCW in the College Road area in minutes. Truly this is a great location! Privacy of this homesite as it is next to a common area that feels like it extends your yard and privacy. As you enter inside you will be in awe to the feel from the natural lighting as it shines from the wood toned flooring which also extends into the Primary bedroom. The Seller updated the Primary bathroom area and added an oversized stand-up shower, very pretty! All three bedrooms make this one level living home an ease to get around, making this home perfect for future aging in place needs. As you enter the main living area you will be impressed at how spacious the living room area is which is accentuated by the vaulted living room ceiling. The Galley style kitchen makes cooking a breeze with everything right at your fingertips. You will love family gatherings here with plenty of room to make memories, sitting at the kitchen overlooking the rear yard, relaxing in the family room or eating breakfast from your patio area that overlooks the generous backyard. Sellers have had the roof replaced in 2018, and a new heatpump in 2023. A few personal touches to make this home yours then relax and love life!
Sold for $300,000
$300,000
2610 Selkirk Court, Wilmington, NC 28411
3beds
1,238sqft
Single Family Residence
Built in 2004
0.3 Acres Lot
$300,400 Zestimate®
$242/sqft
$2,166 Estimated rent
Home value
$300,400
$276,000 - $327,000
$2,166/mo
Zestimate® history
Owner options
List your home for rent
$2,166/mo
Rent Zestimate®
Find your next renter with Zillow Rental Manager. Plus, with online applications, you can quickly screen prospective tenants – for free.
$2,166/mo
Rent Zestimate®
Refinance and save
$1,735/mo
Est. payment
Refinancing to a lower rate could help reduce your monthly payments and save thousands over the life of the loan.
$1,735/mo
Est. payment
Explore your selling options
Work with a Zillow partner agent
Leverage their expertise and Zillow's premium Showcase listings to get your home seen by more buyers.
Get startedList with your own agent
Get your home in front of millions of buyers by listing it on Zillow.
Learn how to do itSell it yourself
Take full control of how buyers see your home on Zillow by listing For Sale by Owner (FSBO).
List your homeWhat's special
Zillow last checked:
Listing updated:
Listed by:
Nora S Ruehle 910-279-4865,
Coldwell Banker Sea Coast Advantage-Hampstead
Bought with:
Tim Kaplan, 222278
Oceanic Realty
Source: Hive MLS,MLS#: 100508282 Originating MLS: Cape Fear Realtors MLS, Inc.
Originating MLS: Cape Fear Realtors MLS, Inc.Facts & features
Interior
Bedrooms & bathrooms
- Bedrooms: 3
- Bathrooms: 2
- Full bathrooms: 2
Rooms
- Room types: Living Room, Dining Room, Kitchen, Master Bedroom, Bedroom 2, Bedroom 3, Laundry
Primary bedroom
- Level: First
- Dimensions: 10.9 x 16.9
Bedroom 2
- Level: First
- Dimensions: 10 x 10
Bedroom 3
- Level: First
- Dimensions: 12 x 12
Dining room
- Level: First
- Dimensions: 11.4 x 8.8
Kitchen
- Level: First
- Dimensions: 8.1 x 8.5
Laundry
- Level: First
- Dimensions: 5.7 x 5.6
Living room
- Level: First
- Dimensions: 18.2 x 16.9
Heating
- Forced Air, Heat Pump, Electric
Cooling
- Central Air, Heat Pump
Appliances
- Included: Electric Oven, Built-In Microwave, Refrigerator, Dishwasher
- Laundry: Laundry Room
Features
- Master Downstairs, Vaulted Ceiling(s), High Ceilings, Ceiling Fan(s), Blinds/Shades
- Flooring: Carpet, Laminate
- Doors: Storm Door(s)
- Windows: Thermal Windows
- Basement: None
- Has fireplace: No
- Fireplace features: None
Interior area
- Total structure area: 1,238
- Total interior livable area: 1,238 sqft
Property
Parking
- Parking features: Concrete, None, On Site
Accessibility
- Accessibility features: None
Features
- Levels: One
- Stories: 1
- Patio & porch: Patio, Porch
- Exterior features: Storm Doors
- Pool features: None
- Fencing: Back Yard,Privacy
- Waterfront features: None
Lot
- Size: 0.3 Acres
- Dimensions: 162.67 x 156.36 x 285.68
- Features: Interior Lot
Details
- Additional structures: Shed(s)
- Parcel number: R03500005417000
- Zoning: R-15
- Special conditions: Real Estate Owned
Construction
Type & style
- Home type: SingleFamily
- Property subtype: Single Family Residence
Materials
- Vinyl Siding
- Foundation: Slab
- Roof: Shingle
Condition
- New construction: No
- Year built: 2004
Utilities & green energy
- Sewer: Public Sewer
- Water: Public
- Utilities for property: Cable Available, Sewer Connected, Water Connected
Community & HOA
Community
- Security: Smoke Detector(s)
- Subdivision: Newbury Woods
HOA
- Has HOA: Yes
- Amenities included: Management
- HOA fee: $340 monthly
- HOA name: Admin@InfoHOA.com
- HOA phone: 123-4567
Location
- Region: Wilmington
Financial & listing details
- Price per square foot: $242/sqft
- Tax assessed value: $212,300
- Annual tax amount: $1,109
- Date on market: 10/4/2025
- Cumulative days on market: 13 days
- Listing agreement: Exclusive Right To Sell
- Listing terms: Cash,Conventional,FHA,USDA Loan,VA Loan
- Road surface type: Paved
Price history
| Date | Event | Price |
|---|---|---|
| 6/27/2025 | Sold | $300,000$242/sqft |
Source:  Hive MLS #100508282 Report a problem Hive MLS #100508282 Report a problem | ||
| 6/1/2025 | Contingent | $300,000$242/sqft |
Source: Hive MLS #100508282 Report a problem | ||
| 5/30/2025 | Price change | $300,000-6.3%$242/sqft |
Source: Hive MLS #100508282 Report a problem | ||
| 5/19/2025 | Listed for sale | $320,000+210.7%$258/sqft |
Source: Hive MLS #100508282 Report a problem | ||
| 5/24/2004 | Sold | $103,000$83/sqft |
Source: Hive MLS #30328948 Report a problem | ||
Public tax history
| Year | Property taxes | Tax assessment |
|---|---|---|
| 2025 | $1,329 +111.5% | $331,700 +56.2% |
| 2024 | $628 +0.9% | $212,300 |
| 2023 | $622 -0.8% | $212,300 |
| 2022 | $628 +5.8% | $212,300 |
| 2021 | $593 +33.1% | $212,300 +50.7% |
| 2020 | $446 | $140,900 |
| 2019 | $446 | $140,900 |
| 2018 | $446 | $140,900 |
| 2017 | $446 -52.1% | $140,900 +4.9% |
| 2016 | $931 +7.6% | $134,300 |
| 2015 | $865 +1.7% | $134,300 |
| 2014 | $850 | $134,300 |
| 2013 | -- | $134,300 |
| 2012 | -- | $134,300 -18.4% |
| 2011 | -- | $164,600 |
| 2010 | -- | $164,600 |
| 2009 | -- | -- |
| 2008 | -- | -- |
| 2007 | -- | -- |
| 2005 | -- | $94,681 +215.6% |
| 2004 | -- | $30,000 |
| 2003 | -- | $30,000 |
| 2002 | -- | $30,000 |
| 2001 | -- | $30,000 |
| 2000 | -- | $30,000 |
Find assessor info on the county website
Neighborhood: Murraysville
Nearby homes
- $376,0003 bd3 ba1.7k sqft2609 Rothbury Way, Wilmington, NC 28411Off Market

- $321,1003 bd2 ba1.1k sqft2611 Rothbury Way, Wilmington, NC 28411Off Market
- $375,3003 bd2 ba1.6k sqft2607 Selkirk Ct, Wilmington, NC 28411Off Market
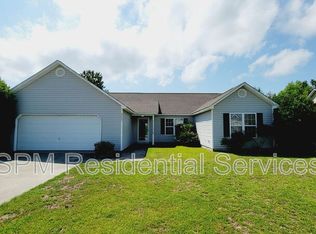
- $345,0003 bd2 ba1.3k sqft2607 Rothbury Way, Wilmington, NC 28411Sold
- $360,6004 bd2 ba1.4k sqft2606 Selkirk Ct, Wilmington, NC 28411Off Market
- $242,5003 bd2 ba1.2k sqft2605 Selkirk Ct, Wilmington, NC 28411Sold
- $363,9003 bd2 ba1.4k sqft2609 Selkirk Ct, Wilmington, NC 28411Off Market
- $339,8003 bd2 ba1.3k sqft2615 Rothbury Way, Wilmington, NC 28411Off Market
Nearby schools
GreatSchools rating
- 8/10Murrayville ElementaryGrades: PK-5Distance: 1.2 mi
- 9/10Emma B Trask MiddleGrades: 6-8Distance: 2.3 mi
- 4/10Emsley A Laney HighGrades: 9-12Distance: 2.1 mi
Schools provided by the listing agent
- Elementary: Murrayville
- Middle: Trask
- High: Laney
Source: Hive MLS. This data may not be complete. We recommend contacting the local school district to confirm school assignments for this home.
Get a cash offer in 3 minutes
Find out how much your home could sell for in as little as 3 minutes with a no-obligation cash offer.
Estimated market value
$300,400
Get a cash offer in 3 minutes
Find out how much your home could sell for in as little as 3 minutes with a no-obligation cash offer.
Estimated market value
$300,400
- North Carolina
- New Hanover County
- Wilmington
- 28411
- Murraysville
- 2610 Selkirk Court
Nearby cities
Nearby neighborhoods
Nearby zip codes
Other Wilmington Topics
