This single story Oak Hollow Estates residence is uniquely warm and elegant. It is superbly designed for both relaxation and entertaining. The moment you step inside, cathedral ceilings, stylish Saltillo tile and a grand fireplace establish the welcoming ambiance of the main living area - a space generous enough to accommodate gatherings with family or friends, yet intimate enough for quiet evenings. The kitchen is eye-catching with thoughtful functionality. Granite countertops provide a generous workspace that supports the gas-powered range and double ovens that most home cooks prefer. A breakfast nook with custom built-ins offers a place for everyday feel-good dining and morning coffee experiences as its oversized glass door windows overlook the tree lined yard. A separate dining room with plantation shutters provides distinct space for more formal gatherings. The three bedrooms include a primary suite that commands attention with its size and comfort and the primary bathroom sports large dual walk-in closets, an ultra- spacious shower, and dual vanities to create a personal retreat within the home. The family room is a perfect setting to enjoy movies or gaming - it is spacious and cozy with high ceilings and plenty of natural light. The outside property is an impressive asset, as it is beautiful, private, and large. The wide, tree lined backyard is secured by a privacy fence and transforms into a genuine extension of the home. A covered patio flows into an extended deck and flagstone area, creating distinct areas for different activities - whether you're grilling, lounging, or simply watching the Texas sky. An irrigation system keeps landscaping maintained without demanding your constant attention. The home sits within the NEISD school district, positioning you near quality educational options. At approximately 2,193 square feet, this layout balances spacious living with manageable maintenance, offering room for your life to unfold without excess.
Sold
Price Unknown
2610 Shadow Cliff Street, San Antonio, TX 78232
3beds
2,193sqft
Single Family Residence
Built in 1978
9,583 Square Feet Lot
$439,700 Zestimate®
$--/sqft
$2,417 Estimated rent
Home value
$439,700
$413,000 - $470,000
$2,417/mo
Zestimate® history
Owner options
List your home for rent
$2,417/mo
Rent Zestimate®
Find your next renter with Zillow Rental Manager. Plus, with online applications, you can quickly screen prospective tenants – for free.
$2,417/mo
Rent Zestimate®
Refinance and save
Refinancing to a lower rate could help reduce your monthly payments and save thousands over the life of the loan.
Explore your selling options
Work with a Zillow partner agent
Leverage their expertise and Zillow's premium Showcase listings to get your home seen by more buyers.
Get startedList with your own agent
Get your home in front of millions of buyers by listing it on Zillow.
Learn how to do itSell it yourself
Take full control of how buyers see your home on Zillow by listing For Sale by Owner (FSBO).
List your homeWhat's special
Grand fireplaceStylish saltillo tileUltra-spacious showerCathedral ceilingsDual vanities
Zillow last checked:
Listing updated:
Listed by:
Kimberly Howell TREC #446317 (210) 861-0188,
Keller Williams Legacy
Source: LERA MLS,MLS#: 1924649
Facts & features
Interior
Bedrooms & bathrooms
- Bedrooms: 3
- Bathrooms: 2
- Full bathrooms: 2
Primary bedroom
- Features: Walk-In Closet(s), Multi-Closets, Ceiling Fan(s), Full Bath
- Area: 216
- Dimensions: 18 x 12
Bedroom 2
- Area: 156
- Dimensions: 13 x 12
Bedroom 3
- Area: 143
- Dimensions: 13 x 11
Primary bathroom
- Features: Shower Only, Double Vanity
- Area: 144
- Dimensions: 12 x 12
Dining room
- Area: 143
- Dimensions: 13 x 11
Family room
- Area: 221
- Dimensions: 17 x 13
Kitchen
- Area: 132
- Dimensions: 12 x 11
Living room
- Area: 408
- Dimensions: 24 x 17
Heating
- Central, 1 Unit, Natural Gas
Cooling
- 13-15 SEER AX, Ceiling Fan(s), Central Air, Attic Fan
Appliances
- Included: Cooktop, Built-In Oven, Self Cleaning Oven, Microwave, Gas Cooktop, Disposal, Dishwasher, Plumbed For Ice Maker, Water Softener Owned, Vented Exhaust Fan, Gas Water Heater, Plumb for Water Softener, Double Oven
- Laundry: Main Level, Laundry Room, Washer Hookup, Dryer Connection
Features
- Two Living Area, Separate Dining Room, Eat-in Kitchen, Two Eating Areas, Breakfast Bar, Utility Room Inside, Secondary Bedroom Down, 1st Floor Lvl/No Steps, High Ceilings, Open Floorplan, High Speed Internet, All Bedrooms Downstairs, Walk-In Closet(s), Master Downstairs, Ceiling Fan(s), Chandelier, Solid Counter Tops, Custom Cabinets, Programmable Thermostat
- Flooring: Carpet, Saltillo Tile, Ceramic Tile
- Has basement: No
- Attic: Pull Down Storage,Access Only,Partially Floored,Pull Down Stairs
- Number of fireplaces: 1
- Fireplace features: One, Family Room, Gas, Gas Starter
Interior area
- Total interior livable area: 2,193 sqft
Property
Parking
- Total spaces: 2
- Parking features: Two Car Garage, Attached, Oversized, Garage Door Opener
- Attached garage spaces: 2
Accessibility
- Accessibility features: Int Door Opening 32"+, Accessible Entrance, Accessible Hallway(s), Entry Slope less than 1 foot, Grab Bars in Bathroom(s), Low Pile Carpet, Level Lot, Level Drive, First Floor Bath, Full Bath/Bed on 1st Flr, First Floor Bedroom, Stall Shower, Thresholds less than 5/8 of an inch
Features
- Levels: One
- Stories: 1
- Patio & porch: Patio, Covered, Deck
- Exterior features: Sprinkler System, Rain Gutters
- Pool features: None, Community
- Fencing: Privacy
Lot
- Size: 9,583 Square Feet
- Features: Level, Curbs, Street Gutters, Sidewalks, Streetlights, Fire Hydrant w/in 500'
- Residential vegetation: Mature Trees, Mature Trees (ext feat)
Details
- Parcel number: 166450520010
Construction
Type & style
- Home type: SingleFamily
- Architectural style: Traditional
- Property subtype: Single Family Residence
Materials
- Brick, Wood Siding
- Foundation: Slab
- Roof: Composition
Condition
- Pre-Owned
- New construction: No
- Year built: 1978
Details
- Builder name: Espensen
Utilities & green energy
- Electric: CPS
- Gas: CPS
- Sewer: SAWS, Sewer System
- Water: SAWS, Water System
- Utilities for property: Cable Available, City Garbage service
Green energy
- Water conservation: Low Flow Commode, Low-Flow Fixtures, Rain/Freeze Sensors
Community & HOA
Community
- Features: Tennis Court(s), Playground
- Security: Smoke Detector(s), Prewired
- Subdivision: Oak Hollow Estates
Location
- Region: San Antonio
Financial & listing details
- Tax assessed value: $348,310
- Annual tax amount: $8,685
- Date on market: 11/22/2025
- Cumulative days on market: 11 days
- Listing terms: Conventional,FHA,VA Loan,Cash
- Road surface type: Paved, Asphalt
Price history
| Date | Event | Price |
|---|---|---|
| 12/12/2025 | Sold | -- |
Source:  LERA MLS #1924649 Report a problem LERA MLS #1924649 Report a problem | ||
| 12/3/2025 | Pending sale | $450,000$205/sqft |
Source: LERA MLS #1924649 Report a problem | ||
| 11/25/2025 | Contingent | $450,000$205/sqft |
Source: LERA MLS #1924649 Report a problem | ||
| 11/22/2025 | Listed for sale | $450,000+25%$205/sqft |
Source: LERA MLS #1924649 Report a problem | ||
| 10/6/2021 | Sold | -- |
Source: LERA MLS #1557404 Report a problem | ||
| 9/23/2021 | Pending sale | $359,900$164/sqft |
Source: LERA MLS #1557404 Report a problem | ||
| 9/8/2021 | Contingent | $359,900$164/sqft |
Source: LERA MLS #1557404 Report a problem | ||
| 9/2/2021 | Listed for sale | $359,900+42.3%$164/sqft |
Source: LERA MLS #1557404 Report a problem | ||
| 8/30/2019 | Sold | -- |
Source: LERA MLS #1386530 Report a problem | ||
| 6/12/2019 | Price change | $253,000-2.7%$115/sqft |
Source: Keller Williams Realty Heritage #1386530 Report a problem | ||
| 5/25/2019 | Listed for sale | $260,000+44.5%$119/sqft |
Source: Keller Williams Heritage #1386530 Report a problem | ||
| 5/8/2017 | Listing removed | $1,800$1/sqft |
Source: Peace of Mind Property Management Report a problem | ||
| 4/11/2017 | Price change | $1,800-5.3%$1/sqft |
Source: Peace of Mind Property Management Report a problem | ||
| 4/4/2017 | Listed for rent | $1,900$1/sqft |
Source: Peace of Mind Property Management Report a problem | ||
| 7/29/2011 | Sold | -- |
Source: Agent Provided Report a problem | ||
| 4/2/2011 | Price change | $179,900-2.7%$82/sqft |
Source: Keller Williams Legacy #867051 Report a problem | ||
| 2/22/2011 | Price change | $184,900-2.6%$84/sqft |
Source: Keller Williams Legacy #867051 Report a problem | ||
| 2/5/2011 | Listed for sale | $189,900$87/sqft |
Source: Keller Williams Legacy #867051 Report a problem | ||
| 12/18/2010 | Listing removed | $189,900$87/sqft |
Source: Keller Williams Legacy #867051 Report a problem | ||
| 11/19/2010 | Listed for sale | $189,900$87/sqft |
Source: Keller Williams Legacy #867051 Report a problem | ||
Public tax history
| Year | Property taxes | Tax assessment |
|---|---|---|
| 2025 | $5,441 -20.3% | $348,310 -9.4% |
| 2024 | $6,824 -2.4% | $384,390 +1.4% |
| 2023 | $6,988 -10% | $379,000 +8.2% |
| 2022 | $7,765 +21.3% | $350,190 +22.6% |
| 2021 | $6,402 | $285,730 +8.9% |
| 2020 | $6,402 -3.8% | $262,430 +2.3% |
| 2019 | $6,654 | $256,570 +2% |
| 2018 | $6,654 +56.1% | $251,490 +6.5% |
| 2017 | $4,262 +0.9% | $236,230 +6.5% |
| 2016 | $4,224 -2.1% | $221,810 +7.8% |
| 2015 | $4,316 | $205,710 +4.8% |
| 2014 | $4,316 | $196,310 +7.1% |
| 2013 | -- | $183,340 +8.7% |
| 2012 | -- | $168,730 -0.2% |
| 2011 | -- | $169,050 -1% |
| 2010 | -- | $170,700 +0.4% |
| 2009 | -- | $170,000 -1.7% |
| 2008 | -- | $172,910 +0.6% |
| 2007 | -- | $171,950 +8.2% |
| 2006 | -- | $158,860 +11.1% |
| 2005 | -- | $143,010 |
| 2004 | -- | -- |
| 2003 | -- | -- |
| 2002 | -- | -- |
| 2001 | -- | -- |
| 2000 | -- | -- |
Find assessor info on the county website
Neighborhood: North Central Thousand Oaks
Nearby homes
- $386,4004 bd3 ba2.1k sqft2614 Shadow Cliff St, San Antonio, TX 78232Off Market
- $393,6004 bd2 ba2.6k sqft15242 Chalet Dr, San Antonio, TX 78232Off Market
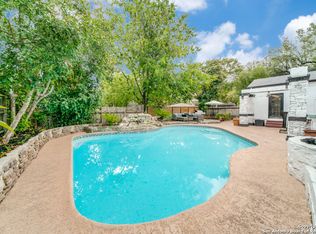
- $--3 bd2 ba2k sqft15238 Chalet Dr, San Antonio, TX 78232Sold
- $390,4003 bd3 ba2.1k sqft2507 Cedar Falls St, San Antonio, TX 78232Off Market
- $323,0003 bd2 ba1.6k sqft2611 Shadow Cliff St, San Antonio, TX 78232Off Market
- $--3 bd2 ba1.7k sqft2618 Shadow Cliff St, San Antonio, TX 78232Sold
- $418,3004 bd2 ba2.8k sqft2503 Cedar Falls St, San Antonio, TX 78232Off Market
- $370,5003 bd2 ba2.2k sqft15234 Chalet Dr, San Antonio, TX 78232Off Market
Nearby schools
GreatSchools rating
- 6/10Thousand Oaks Elementary SchoolGrades: PK-5Distance: 0.6 mi
- 7/10Bradley Middle SchoolGrades: 6-8Distance: 1 mi
- 4/10MacArthur High SchoolGrades: 9-12Distance: 3.4 mi
Schools provided by the listing agent
- Elementary: Thousand Oaks
- Middle: Bradley
- High: Macarthur
- District: North East I.S.D.
Source: LERA MLS. This data may not be complete. We recommend contacting the local school district to confirm school assignments for this home.
Get a cash offer in 3 minutes
Find out how much your home could sell for in as little as 3 minutes with a no-obligation cash offer.
Estimated market value
$439,700
Get a cash offer in 3 minutes
Find out how much your home could sell for in as little as 3 minutes with a no-obligation cash offer.
Estimated market value
$439,700
- Texas
- Bexar County
- San Antonio
- 78232
- North Central Thousand Oaks
- 2610 Shadow Cliff Street
Nearby cities
Nearby neighborhoods
Nearby zip codes
Other San Antonio Topics
