Welcome to lakefront living, your dream retreat on the shores of Lake Louise! This well maintained 3-bedroom, 2-bathroom POOL home combines the allure of lakefront living while providing all these added features; a full house generator, solid wood interior doors, full house reverse osmosis, newer cat 2 windows, new toilets, ADT alarm on all windows and doors, security cameras, water softener, well irrigation, outside motion sensor lights, AC 2019, Screen Enclosure 2019 and a NEW ROOF to be installed prior to closing. As you step inside, you'll be immediately struck by the soaring vaulted ceilings and the warmth of a classic brick wood-burning fireplace. The kitchen provides stunning views of the pool and lake and the adjacent breakfast nook provides a cozy spot to start your day with a poolside view. The primary bedroom features a generous custom walk-in closet and an en suite bathroom with direct access to the pool area. The laundry room is conveniently located in the bonus room area, adding to the home’s practicality. With easy access to I-4, hospitals, schools, Daytona State College, Stetson University, and the Lake Monroe Boat Ramp, you’re perfectly positioned to enjoy the best of both convenience and leisure. Don’t miss the chance to experience lakefront living at its finest. Schedule your showing today!
Sold for $399,900
$399,900
2610 SHIPROCK COURT, DELTONA, FL 32738
3beds
1,838sqft
Single Family Residence
Built in 1987
0.34 Acres Lot
$418,300 Zestimate®
$218/sqft
$2,536 Estimated rent
Home value
$418,300
$397,000 - $439,000
$2,536/mo
Zestimate® history
Owner options
List your home for rent
$2,536/mo
Rent Zestimate®
Find your next renter with Zillow Rental Manager. Plus, with online applications, you can quickly screen prospective tenants – for free.
$2,536/mo
Rent Zestimate®
Refinance and save
$2,743/mo
Est. payment
Refinancing to a lower rate could help reduce your monthly payments and save thousands over the life of the loan.
$2,743/mo
Est. payment
Explore your selling options
Work with a Zillow partner agent
Leverage their expertise and Zillow's premium Showcase listings to get your home seen by more buyers.
Get startedList with your own agent
Get your home in front of millions of buyers by listing it on Zillow.
Learn how to do itSell it yourself
Take full control of how buyers see your home on Zillow by listing For Sale by Owner (FSBO).
List your homeWhat's special
Zillow last checked:
Listing updated:
Listed by:
Laurie Cravey 407-340-0329,
CHARLES RUTENBERG REALTY ORLANDO 407-622-2122
Bought with:
Andrew Pallemaerts, 3475334
BETTER HMS & GARDENS RE SYNERG
Source: Stellar MLS,MLS#: O6236542 Originating MLS: Orlando Regional
Originating MLS: Orlando Regional
Facts & features
Interior
Bedrooms & bathrooms
- Bedrooms: 3
- Bathrooms: 2
- Full bathrooms: 2
Rooms
- Room types: Bonus Room, Breakfast Room Separate, Dining Room
Primary bedroom
- Features: En Suite Bathroom, Exhaust Fan, Walk-In Closet(s)
- Level: First
- Dimensions: 14x17
Primary bathroom
- Features: En Suite Bathroom
- Level: First
- Dimensions: 8x7
Bathroom 2
- Features: Ceiling Fan(s), Built-in Closet
- Level: First
- Dimensions: 11x13
Bathroom 2
- Features: Tub With Shower
- Level: First
- Dimensions: 8x10
Bathroom 3
- Features: Ceiling Fan(s), Built-in Closet
- Level: First
- Dimensions: 11x13
Bonus room
- Features: Built-in Closet
- Level: First
- Dimensions: 21x29
Kitchen
- Features: Breakfast Bar
- Level: First
- Dimensions: 19x14
Living room
- Features: Ceiling Fan(s), Other
- Level: First
- Dimensions: 18x25
Heating
- Central, Electric
Cooling
- Central Air
Appliances
- Included: Dryer, Electric Water Heater, Ice Maker, Kitchen Reverse Osmosis System, Microwave, Range, Range Hood, Refrigerator, Washer, Water Filtration System, Water Softener, Whole House R.O. System
- Laundry: In Garage
Features
- Cathedral Ceiling(s), Ceiling Fan(s), Eating Space In Kitchen, Walk-In Closet(s)
- Flooring: Carpet, Ceramic Tile
- Doors: French Doors, Sliding Doors
- Windows: Blinds, Double Pane Windows, ENERGY STAR Qualified Windows, Insulated Windows, Rods
- Has fireplace: Yes
- Fireplace features: Wood Burning
Interior area
- Total structure area: 2,908
- Total interior livable area: 1,838 sqft
Property
Parking
- Total spaces: 2
- Parking features: Garage - Attached
- Attached garage spaces: 2
Features
- Levels: One
- Stories: 1
- Patio & porch: Front Porch, Patio, Rear Porch, Screened
- Exterior features: Irrigation System, Lighting, Private Mailbox
- Has private pool: Yes
- Pool features: Child Safety Fence, Gunite, In Ground, Salt Water, Screen Enclosure
- Has view: Yes
- View description: Pool, Water, Lake
- Has water view: Yes
- Water view: Water,Lake
- Waterfront features: Lake - Chain of Lakes, Lake Privileges
- Body of water: LOUISE LAKE
Lot
- Size: 0.34 Acres
- Residential vegetation: Mature Landscaping
Details
- Additional structures: Shed(s), Storage
- Parcel number: 813041210230
- Zoning: 01R
- Special conditions: None
Construction
Type & style
- Home type: SingleFamily
- Property subtype: Single Family Residence
Materials
- Brick
- Foundation: Slab
- Roof: Shingle
Condition
- New construction: No
- Year built: 1987
Utilities & green energy
- Sewer: Septic Tank
- Water: Public
- Utilities for property: Cable Available, Cable Connected, Electricity Connected, Propane, Public, Sprinkler Well, Water Connected
Community & HOA
Community
- Pet fee: $0 monthly
- Subdivision: DELTONA LAKES UNIT 41
HOA
- Has HOA: No
Location
- Region: Deltona
Financial & listing details
- Price per square foot: $218/sqft
- Tax assessed value: $359,294
- Annual tax amount: $1,901
- Date on market: 9/5/2024
- Listing terms: Cash,Conventional,FHA,VA Loan
- Ownership: Fee Simple
- Total actual rent: 0
- Electric utility on property: Yes
- Road surface type: Asphalt
Price history
| Date | Event | Price |
|---|---|---|
| 10/21/2024 | Sold | $399,900$218/sqft |
Source:  Stellar MLS #O6236542 Report a problem Stellar MLS #O6236542 Report a problem | ||
| 9/7/2024 | Pending sale | $399,900$218/sqft |
Source: Stellar MLS #O6236542 Report a problem | ||
| 9/5/2024 | Listed for sale | $399,900+238.9%$218/sqft |
Source: Stellar MLS #O6236542 Report a problem | ||
| 12/8/1995 | Sold | $118,000$64/sqft |
Source: Public Record Report a problem | ||
Public tax history
| Year | Property taxes | Tax assessment |
|---|---|---|
| 2025 | $6,370 +217.3% | $359,294 +183.3% |
| 2024 | $2,007 +5.6% | $126,826 +3% |
| 2023 | $1,901 +1.7% | $123,133 +3% |
| 2022 | $1,870 | $119,547 +3% |
| 2021 | -- | $116,065 +1.4% |
| 2020 | $1,876 | $114,463 +2.3% |
| 2019 | $1,876 -0.5% | $111,890 +1.9% |
| 2018 | $1,885 +1.5% | $109,804 +2.1% |
| 2017 | $1,858 +1.4% | $107,546 +2.1% |
| 2016 | $1,831 +3.6% | $105,334 +0.7% |
| 2015 | $1,768 -0.2% | $104,602 +0.8% |
| 2014 | $1,771 | $103,772 +1.5% |
| 2013 | -- | $102,238 +2.2% |
| 2012 | -- | $100,086 +2% |
| 2011 | -- | $98,090 -20.9% |
| 2010 | -- | $124,019 +1.4% |
| 2009 | -- | $122,357 +3.1% |
| 2007 | -- | $118,675 -0.5% |
| 2006 | -- | $119,253 +6.1% |
| 2005 | -- | $112,408 +3% |
| 2004 | -- | $109,134 +1.9% |
| 2003 | -- | $107,099 +2.4% |
| 2002 | -- | $104,589 +1.6% |
| 2001 | -- | $102,942 +3% |
| 2000 | -- | $99,944 |
Find assessor info on the county website
Neighborhood: 32738
Nearby homes
- $381,6003 bd2 ba2k sqft2602 Shiprock Ct, Deltona, FL 32738Off Market

- $376,0003 bd2 ba1.9k sqft2620 Shiprock Ct, Deltona, FL 32738Off Market
- $333,4003 bd2 ba1.8k sqft2592 Shiprock Ct, Deltona, FL 32738Off Market
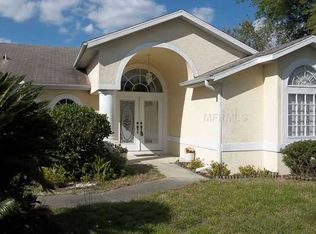
- $350,0004 bd2 ba1.9k sqft2609 Shiprock Ct, Deltona, FL 32738Sold
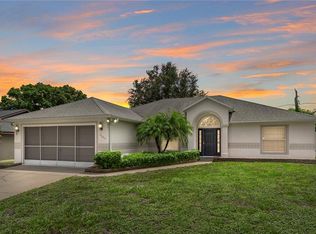
- $345,6003 bd2 ba1.8k sqft2611 Shiprock Ct, Deltona, FL 32738Off Market
- $466,8004 bd2 ba2.5k sqft2628 Shiprock Ct, Deltona, FL 32738Off Market
- $334,9004 bd2 ba2.4k sqft2601 Shiprock Ct, Deltona, FL 32738Sold
- $278,5003 bd2 ba1.3k sqft2619 Shiprock Ct, Deltona, FL 32738Off Market
Nearby schools
GreatSchools rating
- 7/10Osteen Elementary SchoolGrades: PK-5Distance: 2.4 mi
- 4/10Heritage Middle SchoolGrades: 6-8Distance: 1.5 mi
- 4/10Pine Ridge High SchoolGrades: 9-12Distance: 2.1 mi
Schools provided by the listing agent
- Elementary: Osteen Elem
- Middle: Heritage Middle
- High: Pine Ridge High School
Source: Stellar MLS. This data may not be complete. We recommend contacting the local school district to confirm school assignments for this home.
Get a cash offer in 3 minutes
Find out how much your home could sell for in as little as 3 minutes with a no-obligation cash offer.
Estimated market value
$418,300
Get a cash offer in 3 minutes
Find out how much your home could sell for in as little as 3 minutes with a no-obligation cash offer.
Estimated market value
$418,300
- Florida
- Volusia County
- Deltona
- 32738
- 2610 SHIPROCK COURT
Nearby cities
Nearby zip codes
Other Deltona Topics
