Skip main navigation
Off market
  • Price Unknown

    2610 Sievers Way #Bp6v78, Ferndale, WA 98248

    2beds
    2,302sqft
    SingleFamily
    Built in 2023
    -- sqft lot
    $-- Zestimate®
    $--/sqft
    $3,598 Estimated rent

    Home value

    Not available

    Estimated sales range

    Not available

    $3,598/mo

    Zestimate® history
    Loading
    Loading...

    Owner options

    List your home for rent

    $3,598/mo

    Rent Zestimate®

    Find your next renter with Zillow Rental Manager. Plus, with online applications, you can quickly screen prospective tenants – for free.

    Learn more

    $3,598/mo

    Rent Zestimate®

    Refinance and save

    Refinancing to a lower rate could help reduce your monthly payments and save thousands over the life of the loan.

    See today's rates

    Explore your selling options

    Work with a Zillow partner agent

    Leverage their expertise and Zillow's premium Showcase listings to get your home seen by more buyers.

    Get started

    List with your own agent

    Get your home in front of millions of buyers by listing it on Zillow.

    Learn how to do it

    Sell it yourself

    Take full control of how buyers see your home on Zillow by listing For Sale by Owner (FSBO).

    List your home

    What's special

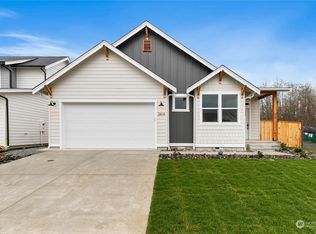
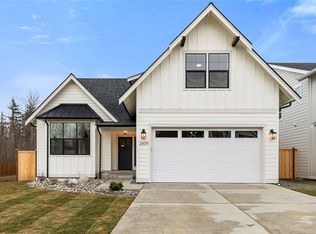
    Welcome to this stunning 3-bedroom, 2.5 bathroom house This property is currently available for sale and offers a range of features that are sure to impress. As you enter the home, you'll be greeted by a covered front porch, perfect for enjoying the fresh air. The main floor features a versatile den/office space that could easily be converted into a fourth bedroom to suit your needs. The 2-car garage includes a convenient bump-out area, ideal for a workshop or additional storage. One of the highlights of this home is the custom fireplace, complete with a recessed space that can be transformed into a cozy nook. The rear-facing great room concept seamlessly connects the kitchen and dining room, creating an inviting space for entertaining. The kitchen boasts ample counter space, a walk-in pantry, an island, and a spacious dining area. Step outside onto the oversized back deck, where you can relax and enjoy the peaceful surroundings. Upstairs, you'll find the primary bedroom with a large walk-in closet and an ensuite bathroom featuring double vanities, extra storage cabinets, and a custom shower with beautiful tile surround and bench seating. The home has plenty of space with two additional bedrooms, one with a walk-in closet. Convenience is essential with a large laundry room that provides extra storage space and additional storage under the stairs. Take advantage of the opportunity to make this exceptional property your own.

    This property is off market, which means it's not currently listed for sale or rent on Zillow. This may be different from what's available on other websites or public sources.

    Facts & features

    Interior

    Bedrooms & bathrooms
    • Bedrooms: 2
    • Bathrooms: 3
    • Full bathrooms: 2
    • 1/2 bathrooms: 1
    Heating
    • Radiant, Electric, Gas
    Cooling
    • Other
    Features
    • Has fireplace: Yes
    Interior area
    • Total interior livable area: 2,302 sqft

    Property

    Parking
    • Total spaces: 2
    • Parking features: Garage - Attached
    Features
    • Exterior features: Wood products, Cement / Concrete

    Construction

    Type & style
    • Home type: SingleFamily
    Materials
    • Roof: Composition
    Condition
    • Year built: 2023

    Community & HOA

    Location
    • Region: Ferndale

    Price history

    DateEventPrice
    12/7/2023Listing removed--
    Source: Cultivate Development Report a problem
    12/1/2023Listed for sale$719,900$313/sqft
    Source: Cultivate Development Report a problem

    Public tax history

    Tax history is unavailable.

    Neighborhood: 98248

    Nearby schools

    GreatSchools rating
    Schools provided by the listing agent
    • Elementary: Eagleridge Elem
    • Middle: Horizon Mid
    • High: Ferndale High
    • District: Ferndale High

    Source: The MLS. This data may not be complete. We recommend contacting the local school district to confirm school assignments for this home.