This is not your typical ranch! As you enter the foyer, to your right is the office. To your left is the spacious living room w/brick fireplace. Straight ahead is the eat-in kitchen, with attractive granite counters, gas cooking, and an abundance of cabinetry. Next to the kitchen is the formal dining room, which had previously been used as the family room. It's quite large and lends itself to whatever you'd like to use it for. There are hardwood floors on this entire level, with carpet in the living room. Up 3 steps from the living room you will find four bedrooms, and two full baths, as well as pull-down stairs to the attic. The primary bedroom has a walk-in closet that also has the second laundry area. This entire level has hardwood flooring, and the closets have organizers and lighting for your added convenience. On the lower level you will find a brand new finished basement with a family room, a den with double doors, and a brand new egress window that floods the room with natural light. In the unfinished section is the original laundry area that still has a washer and dryer, which are included. There is a laundry tub, a brand new 50 gal water heater, a gas boiler that was installed in 2016, and a french drain system that was improved in 2024 during the basement renovation. The new mini-split hvac was also added to this level during the renovation. Additionally, you will find a massive storage area in the crawl space. For your outside enjoyment the property is beautifully landscaped. The rear yard is fenced, and there's a private paver patio between the 1-car detached garage and the side of the house. Note: Sale is subject to seller purchasing a new home. Actively looking and presently narrowing his options. Above grade sq footage per last appraisal is 1,849 and below grade sq footage per NCC permit info is 422, for a total of 2,271 sf. County website presently shows 1,700 w/no basement finish. It was finished in 2024 w/permit. See Seller Disclosure.
Sold for $470,000
$470,000
2610 Stephenson Dr, Wilmington, DE 19808
4beds
2,271sqft
Single Family Residence
Built in 1961
10,018 Square Feet Lot
$402,400 Zestimate®
$207/sqft
$2,798 Estimated rent
Home value
$402,400
$362,000 - $451,000
$2,798/mo
Zestimate® history
Owner options
List your home for rent
$2,798/mo
Rent Zestimate®
Find your next renter with Zillow Rental Manager. Plus, with online applications, you can quickly screen prospective tenants – for free.
$2,798/mo
Rent Zestimate®
Refinance and save
$2,885/mo
Est. payment
Refinancing to a lower rate could help reduce your monthly payments and save thousands over the life of the loan.
$2,885/mo
Est. payment
Explore your selling options
Work with a Zillow partner agent
Leverage their expertise and Zillow's premium Showcase listings to get your home seen by more buyers.
Get startedList with your own agent
Get your home in front of millions of buyers by listing it on Zillow.
Learn how to do itSell it yourself
Take full control of how buyers see your home on Zillow by listing For Sale by Owner (FSBO).
List your homeWhat's special
New mini-split hvacPrivate paver patioSide of the houseBrick fireplaceBrand new finished basementUnfinished sectionHardwood floors
Zillow last checked:
Listing updated:
Listed by:
Karen Ventresca 302-354-1188,
RE/MAX Elite
Bought with:
Kristen Rosaio, RS-0020541
Crown Homes Real Estate
Source: Bright MLS,MLS#: DENC2079390
Facts & features
Interior
Bedrooms & bathrooms
- Bedrooms: 4
- Bathrooms: 2
- Full bathrooms: 2
Rooms
- Room types: Living Room, Dining Room, Primary Bedroom, Bedroom 2, Bedroom 3, Bedroom 4, Kitchen, Family Room, Den, Laundry, Office, Bathroom 2, Primary Bathroom
Primary bedroom
- Level: Upper
Bedroom 2
- Level: Upper
Bedroom 3
- Level: Upper
Bedroom 4
- Level: Upper
Primary bathroom
- Level: Upper
Bathroom 2
- Level: Upper
Den
- Level: Lower
Dining room
- Level: Main
Family room
- Level: Lower
Kitchen
- Features: Eat-in Kitchen, Kitchen - Gas Cooking
- Level: Main
Laundry
- Level: Lower
Laundry
- Level: Upper
Living room
- Level: Main
Office
- Level: Main
Heating
- Hot Water, Natural Gas
Cooling
- Central Air, Ductless, Electric
Appliances
- Included: Dishwasher, Oven/Range - Gas, Refrigerator, Electric Water Heater
- Laundry: Upper Level, Lower Level, Laundry Room
Features
- Dry Wall
- Flooring: Hardwood, Ceramic Tile, Carpet
- Basement: Drainage System,Partially Finished,Sump Pump
- Number of fireplaces: 1
Interior area
- Total structure area: 2,271
- Total interior livable area: 2,271 sqft
- Finished area above ground: 1,849
- Finished area below ground: 422
Property
Parking
- Total spaces: 5
- Parking features: Garage Faces Front, Garage Door Opener, Detached, Driveway
- Garage spaces: 1
- Uncovered spaces: 4
Accessibility
- Accessibility features: None
Features
- Levels: One and One Half
- Stories: 1.5
- Patio & porch: Patio
- Pool features: None
- Fencing: Split Rail,Back Yard
Lot
- Size: 10,018 Square Feet
- Dimensions: 81.70 x 120.00
Details
- Additional structures: Above Grade, Below Grade
- Parcel number: 08043.40275
- Zoning: NC6.5
- Special conditions: Standard
Construction
Type & style
- Home type: SingleFamily
- Architectural style: Ranch/Rambler
- Property subtype: Single Family Residence
Materials
- Brick, Vinyl Siding
- Foundation: Block
- Roof: Architectural Shingle
Condition
- New construction: No
- Year built: 1961
Utilities & green energy
- Electric: Circuit Breakers
- Sewer: Private Sewer
- Water: Public
Community & HOA
Community
- Subdivision: Heritage Park
HOA
- Has HOA: No
Location
- Region: Wilmington
Financial & listing details
- Price per square foot: $207/sqft
- Tax assessed value: $64,200
- Annual tax amount: $2,237
- Date on market: 4/12/2025
- Listing agreement: Exclusive Right To Sell
- Inclusions: Refrigerator / 2 Sets Of Washer And Dryer / Window Treatments / Blinds / Fireplace Equipment
- Ownership: Fee Simple
Price history
| Date | Event | Price |
|---|---|---|
| 5/21/2025 | Sold | $470,000+2.2%$207/sqft |
Source:  Bright MLS #DENC2079390 Report a problem Bright MLS #DENC2079390 Report a problem | ||
| 4/15/2025 | Pending sale | $459,900$203/sqft |
Source: Bright MLS #DENC2079390 Report a problem | ||
| 4/12/2025 | Listed for sale | $459,900+82.5%$203/sqft |
Source: Bright MLS #DENC2079390 Report a problem | ||
| 12/2/2015 | Sold | $252,000-3%$111/sqft |
Source: Public Record Report a problem | ||
| 9/9/2015 | Price change | $259,900-1.9%$114/sqft |
Source: Patterson-Schwartz Real Estate #6622575 Report a problem | ||
| 8/7/2015 | Listed for sale | $264,900$117/sqft |
Source: Patterson-Schwartz Real Estate #6622575 Report a problem | ||
Public tax history
| Year | Property taxes | Tax assessment |
|---|---|---|
| 2025 | -- | $426,200 +563.9% |
| 2024 | $2,372 +13.4% | $64,200 |
| 2023 | $2,093 -1.2% | $64,200 |
| 2022 | $2,118 +0% | $64,200 |
| 2021 | $2,117 -0.3% | $64,200 |
| 2020 | $2,124 +0.2% | $64,200 |
| 2019 | $2,121 +3.3% | $64,200 |
| 2017 | $2,053 +4.7% | $64,200 |
| 2016 | $1,961 | $64,200 |
| 2015 | $1,961 | $64,200 |
| 2014 | -- | $64,200 |
| 2013 | -- | $64,200 |
| 2012 | -- | $64,200 |
| 2011 | -- | $64,200 |
| 2010 | -- | $64,200 |
| 2009 | -- | $64,200 |
| 2008 | -- | $64,200 |
| 2007 | -- | $64,200 |
| 2006 | -- | $64,200 |
| 2005 | -- | $64,200 |
| 2004 | -- | $64,200 |
| 2003 | -- | $64,200 |
| 2002 | -- | $64,200 |
| 2001 | -- | $64,200 |
Find assessor info on the county website
Neighborhood: 19808
Nearby homes
- $407,3005 bd2 ba2.1k sqft2612 Stephenson Dr, Wilmington, DE 19808Off Market

- $485,0004 bd2 ba2.1k sqft2608 Stephenson Dr, Wilmington, DE 19808Sold
- $411,4004 bd2 ba2.8k sqft2621 Grendon Dr, Wilmington, DE 19808Off Market
- $435,9004 bd3 ba2.2k sqft2617 Grendon Dr, Wilmington, DE 19808Off Market
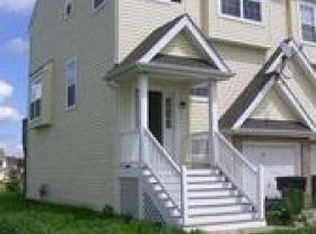
- $359,3004 bd2 ba1.7k sqft2606 Stephenson Dr, Wilmington, DE 19808Off Market
- $399,1003 bd2 ba1.5k sqft2614 Stephenson Dr, Wilmington, DE 19808Off Market
- $387,6004 bd2 ba1.9k sqft2617 Stephenson Dr, Wilmington, DE 19808Off Market
- $349,8004 bd1 ba1.7k sqft2623 Grendon Dr, Wilmington, DE 19808Off Market
Nearby schools
GreatSchools rating
- 8/10Heritage Elementary SchoolGrades: K-5Distance: 0.5 mi
- 3/10Dickinson (John) High SchoolGrades: 6-12Distance: 0.4 mi
- 1/10Skyline Middle SchoolGrades: 6-8Distance: 0.7 mi
Schools provided by the listing agent
- District: Red Clay Consolidated
Source: Bright MLS. This data may not be complete. We recommend contacting the local school district to confirm school assignments for this home.
Get a cash offer in 3 minutes
Find out how much your home could sell for in as little as 3 minutes with a no-obligation cash offer.
Estimated market value
$402,400
Get a cash offer in 3 minutes
Find out how much your home could sell for in as little as 3 minutes with a no-obligation cash offer.
Estimated market value
$402,400
- Delaware
- New Castle County
- Wilmington
- 19808
- 2610 Stephenson Dr
Nearby cities
Nearby neighborhoods
Nearby zip codes
Other Wilmington Topics
