Skip main navigation
Off market
  • $367,600

    2610 Stony Brook Dr, Louisville, KY 40220

    5beds
    3baths
    2,260sqft
    SingleFamily
    Built in 1974
    0.25 Acres Lot
    $367,600 Zestimate®
    $163/sqft
    $3,387 Estimated rent

    Home value

    $367,600

    $346,000 - $390,000

    $3,387/mo

    Zestimate® history
    Loading
    Loading...

    Owner options

    List your home for rent

    $3,387/mo

    Rent Zestimate®

    Find your next renter with Zillow Rental Manager. Plus, with online applications, you can quickly screen prospective tenants – for free.

    Learn more

    $3,387/mo

    Rent Zestimate®

    Refinance and save

    $2,307/mo

    Est. payment

    Refinancing to a lower rate could help reduce your monthly payments and save thousands over the life of the loan.

    See today's rates

    $2,307/mo

    Est. payment

    Explore your selling options

    Work with a Zillow partner agent

    Leverage their expertise and Zillow's premium Showcase listings to get your home seen by more buyers.

    Get started

    List with your own agent

    Get your home in front of millions of buyers by listing it on Zillow.

    Learn how to do it

    Sell it yourself

    Take full control of how buyers see your home on Zillow by listing For Sale by Owner (FSBO).

    List your home

    What's special

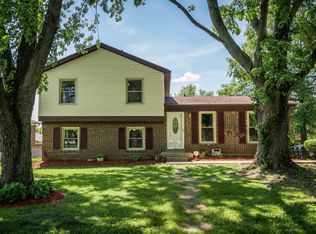
    Enjoy this Tri-Level home with 5 Bedrooms, 2.5 Baths that has been completely updated throughout!! The home has a STUNNING Master Suite located on the 1st floor that was an addition to this home!! As well the home has 2 Car Attached Garage, open Eat-in Kitchen, Family Room, Living Room, Formal Dining Room, Office and a maintenance-free exterior!! The Master Suite, located on the 1st floor of this home, is part of the addition to the home. The Master Bedroom has new hardwood flooring and recessed lighting. There is a walk-in closet and incredible Master Suite Bath in the addition as well. The stunning Master Suite Bath has ceramic tile flooring, new cabinets, his and her sinks (one sink is a vessel bowl), recessed lighting, electric fireplace w/blower, sconce lighting, step-up Jacuzzi tub trimmed in tile, glass/tiled shower, decorative window above tub w/smoked glass, linen cabinet, lots of lighting and two exits doors into the home. The Walk-In closet in Master Suite has lots of hanging and stacking shelves (only 60% of the closet is show in the picture). The Formal Living Room has hardwood flooring, vaulted ceiling, lots of windows for natural lighting and open to the Dining Area and Foyer. The Dining Room has hardwood flooring, vaulted ceiling, open to Formal Living Room and access to the Eat In Kitchen and Master Bedroom. Just off of the Dining Room is the Eat In Kitchen with granite counter tops, cook top stove, new double deep bowl sink with new hardware, large window for natural lighting, ceiling fan/light fixture, lots of cabinet and counter space, large walk-in pantry, ceramic tile floor, over the sink light and open to the Family Room, Dining Room, Living Room and Foyer. As another part of the addition to this home, there is a Walk In Pantry with lots of shelving. There is Office located on the 1st floor with hardwood flooring, recessed lighting, window overlooking rear patio and access to the STUNNING Master Suite âEUR" the Office is part of the addition to the home. The spacious Family Room has a brick front fireplace with electric insert, entertainment center to remain for the new home owners, crown molding, double glass sliding door to rear patio and open to the Eat In Kitchen. In the Lower Level of this home there is Bedroom #2 with full size window and new ceiling fan/light fixture. Completing the 1st level of this home is the Half Bath in the Lower Level with linen closet and access to the Laundry Area. On the 2nd floor of this home are Bedrooms #3, #4 and #5. Bedroom #3 was the former Master Bedroom and has hardwood flooring, 2 windows for natural lighting, double door closet, ceiling fan/light fixture and access to the Full Bath. Bedroom #4, located on the 2nd Floor, has hardwood floor, two windows, double door closets and access to the Full Bath. Bedroom #5, located on the 2nd Floor, has a window, double door closet and access to the Full Bath. This home is in move-in condition and is very conveniently located to private and public schools, shopping, expressways and many other venues. Large private back yard, for entertaining or play room for the kids. If you are looking for a great and spacious home at an affordable price, this one is a must see!!

    This property is not currently displayed as for sale or rent on Zillow. This may be different from what's on other websites or public sources.

    Facts & features

    Interior

    Bedrooms & bathrooms
    • Bedrooms: 5
    • Bathrooms: 3
    Heating
    • Other
    Cooling
    • Central
    Features
    • Flooring: Other
    • Has fireplace: Yes
    Interior area
    • Total interior livable area: 2,260 sqft

    Property

    Parking
    • Parking features: Garage - Attached, Off-street
    Features
    • Exterior features: Brick
    Lot
    • Size: 0.25 Acres
    Details
    • Parcel number: 22193002480000

    Construction

    Type & style
    • Home type: SingleFamily
    Materials
    • Wood
    • Foundation: Crawl/Raised
    • Roof: Composition
    Condition
    • Year built: 1974

    Community & HOA

    Location
    • Region: Louisville

    Financial & listing details

    • Price per square foot: $163/sqft
    • Tax assessed value: $325,360
    • Annual tax amount: $3,712

    Price history

    DateEventPrice
    5/24/2016Sold$223,000-0.9%$99/sqft
    Source: Metro Search Inc. LLC DBA Apex MLS #1432482 Report a problem
    4/8/2016Pending sale$225,000$100/sqft
    Source: RE/MAX Properties East #1432482 Report a problem
    1/21/2016Price change$225,000-0.4%$100/sqft
    Source: RE/MAX Properties East #1432482 Report a problem
    1/18/2016Price change$226,000-0.2%$100/sqft
    Source: RE/MAX Properties East #1432482 Report a problem
    1/15/2016Price change$226,500-0.4%$100/sqft
    Source: RE/MAX Properties East #1432482 Report a problem
    1/11/2016Price change$227,500-0.2%$101/sqft
    Source: RE/MAX Properties East #1432482 Report a problem
    1/6/2016Price change$228,000-0.4%$101/sqft
    Source: RE/MAX Properties East #1432482 Report a problem
    1/4/2016Price change$229,000-0.4%$101/sqft
    Source: RE/MAX Properties East #1432482 Report a problem
    12/11/2015Price change$229,900-0.3%$102/sqft
    Source: RE/MAX Properties East #1432482 Report a problem
    12/10/2015Price change$230,500-0.2%$102/sqft
    Source: RE/MAX Properties East #1432482 Report a problem
    12/8/2015Price change$231,000-0.2%$102/sqft
    Source: RE/MAX Properties East #1432482 Report a problem
    12/1/2015Price change$231,500-0.2%$102/sqft
    Source: RE/MAX Properties East #1432482 Report a problem
    11/29/2015Price change$232,000-0.4%$103/sqft
    Source: RE/MAX Properties East #1432482 Report a problem
    11/26/2015Price change$233,000-0.4%$103/sqft
    Source: RE/MAX Properties East #1432482 Report a problem
    11/24/2015Price change$234,000-0.4%$104/sqft
    Source: RE/MAX Properties East #1432482 Report a problem
    11/23/2015Price change$235,000-0.4%$104/sqft
    Source: RE/MAX Properties East #1432482 Report a problem
    11/20/2015Price change$236,000-1%$104/sqft
    Source: RE/MAX Properties East #1432482 Report a problem
    11/16/2015Price change$238,500-0.4%$106/sqft
    Source: RE/MAX Properties East #1432482 Report a problem
    11/13/2015Price change$239,500-0.2%$106/sqft
    Source: RE/MAX Properties East #1432482 Report a problem
    11/12/2015Price change$239,900-0.9%$106/sqft
    Source: RE/MAX Properties East #1432482 Report a problem
    11/7/2015Price change$242,000-0.4%$107/sqft
    Source: RE/MAX Properties East #1432482 Report a problem
    11/6/2015Price change$243,000-0.4%$108/sqft
    Source: RE/MAX Properties East #1432482 Report a problem
    11/4/2015Price change$244,000-0.4%$108/sqft
    Source: RE/MAX Properties East #1432482 Report a problem
    11/3/2015Price change$245,000-1%$108/sqft
    Source: RE/MAX Properties East #1432482 Report a problem
    10/30/2015Listed for sale$247,500$110/sqft
    Source: RE/MAX Properties East #1432482 Report a problem

    Public tax history

    YearProperty taxesTax assessment
    2025$3,712 +0.5%$325,360
    2024$3,693 +33.6%$325,360 +37.5%
    2023$2,763 +1.4%$236,600
    2022$2,726 -7.2%$236,600
    2021$2,939 +13.9%$236,600 +6.1%
    2020$2,580 $223,000
    2019$2,580 +3.3%$223,000
    2018$2,499 $223,000
    2017$2,499 +26.5%$223,000 +12.9%
    2013$1,976 +2.6%$197,600 +2.6%
    2011$1,925 $192,500
    2010$1,925 $192,500
    2009$1,925 $192,500 +50.6%
    2007-- $127,840
    2006-- $127,840
    2005-- $127,840 +18.4%
    2004-- $108,000
    Find assessor info on the county website

    Neighborhood: Jeffersontown

    Nearby schools

    GreatSchools rating
    Get pre-qualified for a loan
    At Zillow Home Loans, we can pre-qualify you in as little as 5 minutes with no impact to your credit score.

    An equal housing lender. NMLS #10287.

    Sell for more on Zillow
    Get a Zillow Showcase℠ listing at no additional cost and you could sell for .
    $367,600
    2% more
    +$7,352
    With Zillow Showcase(estimated)
    $374,952
