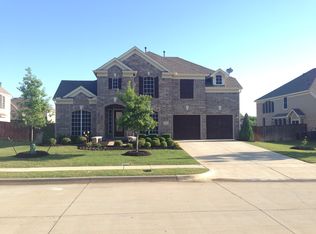
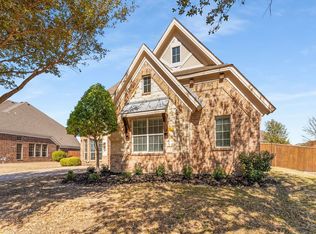
Welcome to this stunning single-story, 4-bedroom, 2-bath home that blends classic elegance with functional living space. Stepping inside, the layout seamlessly flows into the formal dining area, great for hosting dinners. The heart of the home is a chef's dream kitchen. This expansive culinary space features premium granite countertops, a central island, rich wood cabinetry, built-in stainless steel appliances, and a beautiful breakfast bar overlooking the living area and sunny breakfast nook. The spacious living room serves as an ideal gathering spot, complete with a dramatic floor-to-ceiling fireplace. Your expansive primary suite provides a peaceful retreat with a bright bay window alcove. It connects directly to a luxurious en-suite bathroom, which features dual sinks, corner jetted tub, separate shower, and a generous walk-in closet. Step outside to the large, fully fenced backyard featuring a covered patio area and a lush green lawn perfect for outdoor entertaining, play, or simple relaxation. This home offers the space, layout, and amenities you've been looking for in a great Midlothian location. Contact us today to schedule your personal tour and make this exceptional home yours! Owner must approve all pets.
$75.00 APPLICATION FEE PER APPLICANT OVER 18*$175.00 LEASE ADMIN FEE DUE AT LEASE SIGNING*WE DO PAPERWORK*TENANT / AGENT TO VERIFY ALL INFORMATION*OWNER MUST APPROVE ALL PETS*NO SMOKING PLEASE*JETTED TUB IS A NON-WARRANTIED ITEM*OWNER PAYS HOA DUES
House for rent
$3,400/mo
Fees may apply
2610 Tall Meadows Dr, Midlothian, TX 76065
4beds
2,500sqft
Price may not include required fees and charges. Learn more|
Single family residence
Available now
Cats, dogs OK
Covered parking
Electric, fireplace
What's special
Stunning single-storyCovered patio areaLarge fully fenced backyardFormal dining areaBuilt-in stainless steel appliancesBright bay window alcoveCentral island
- 17 days |
- -- |
- -- |
Zillow last checked:
Listing updated:
Travel times

Let’s turn your rent into credit progress
Build credit history with every on-time payment and get credit for the payment you’re already making.
Facts & features
Interior
Bedrooms & bathrooms
- Bedrooms: 4
- Bathrooms: 2
- Full bathrooms: 2
Heating
- Electric, Fireplace
Appliances
- Included: Dishwasher, Garbage Disposal, Microwave Oven, Stove
Features
- Bar, Breakfast Bar, Ceiling Fan(s), Vaulted Ceiling(s), Walk In Closet
- Has fireplace: Yes
Interior area
- Total interior livable area: 2,500 sqft
Video & virtual tour
Property
Parking
- Parking features: Covered
- Details: Contact manager
Features
- Patio & porch: Patio
Lot
- Features: Back Yard
Details
- Parcel number: 54843300501300108
Construction
Type & style
- Home type: SingleFamily
- Property subtype: Single Family Residence
Utilities & green energy
- Utilities for property: Garbage, Water
Community & HOA
HOA
- Amenities included: Water
Location
- Region: Midlothian
Financial & listing details
- Lease term: Contact For Details
Price history
| Date | Event | Price |
|---|---|---|
| 7/2/2026 | Listed for rent | $3,400$1/sqft |
Source: Zillow Rentals Report a problem | ||
| 12/16/2020 | Listing removed | $330,000$132/sqft |
Source: Hi View Real Estate #14455305 Report a problem | ||
| 11/18/2020 | Pending sale | $330,000$132/sqft |
Source: Hi View Real Estate #14455305 Report a problem | ||
| 10/21/2020 | Listed for sale | $330,000+27%$132/sqft |
Source: Hi View Real Estate #14455305 Report a problem | ||
| 3/12/2010 | Listing removed | $259,900$104/sqft |
Source: Keller Williams #11135417 Report a problem | ||
| 12/23/2009 | Listed for sale | $259,900$104/sqft |
Source: Keller Williams #11135417 Report a problem | ||
| 10/24/2009 | Listing removed | $259,900$104/sqft |
Source: Sandlin Custom Homes #us1779061 Report a problem | ||
| 12/21/2008 | Listed for sale | $259,900$104/sqft |
Source: Century 21 #11135417 Report a problem | ||
| 12/12/2008 | Sold | -- |
Source: Agent Provided Report a problem | ||
Neighborhood: 76065
Nearby schools
GreatSchools rating
- 9/10Larue Miller Elementary SchoolGrades: PK-5Distance: 0.9 mi
- 7/10Earl & Marthalu Dieterich MiddleGrades: 6-8Distance: 0.9 mi
- 7/10Midlothian High SchoolGrades: 9-12Distance: 2.1 mi