Step into the warmth of a newly updated home, where modern elegance meets timeless charm! Nestled within a tranquil neighborhood, this 3-bedroom, 2-bath home has undergone a masterful transformation, restoring it to its original beauty. The heart of the home unfolds with an open design, seamlessly connecting the living, kitchen, and dining areas. Whether you're entertaining guests or unwinding with family, this space is designed for the perfect balance of connection and comfort. The kitchen, a culinary dream, boasts stainless steel appliances, exquisite granite countertops, a custom tile backsplash, and upgraded modern fixtures that elevate the art of cooking. The Master Suite is a sanctuary of luxury, featuring a generously sized walk-in closet and a private master bath that offers a retreat within your own home. Imagine waking up to the sun-kissed mornings, strolling through Flying Point Park just minutes away, where you can indulge in leisurely walks or cast a line for a spot of fishing. Convenience is at your fingertips with easy access to I95, Bel Air, and the bustling city nearby. Explore a myriad of dining options and boutique shops, all just minutes from your doorstep. Every detail has been attended to, from the all-new flooring and carpet to the fresh coat of paint, ensuring that this home is not just a dwelling but a canvas for your dreams. Rest assured, your well-being is a top priority – the home is regularly sanitized by the attentive owner. Now is the time to turn the key and make this house your new home. Schedule your showing today and embark on the journey of a lifetime in your newly settled paradise!
Sold for $284,900
$284,900
2610 Thornberry Dr, Edgewood, MD 21040
3beds
1,144sqft
Single Family Residence
Built in 1971
7,770 Square Feet Lot
$303,200 Zestimate®
$249/sqft
$2,072 Estimated rent
Home value
$303,200
$288,000 - $318,000
$2,072/mo
Zestimate® history
Owner options
List your home for rent
$2,072/mo
Rent Zestimate®
Find your next renter with Zillow Rental Manager. Plus, with online applications, you can quickly screen prospective tenants – for free.
$2,072/mo
Rent Zestimate®
Refinance and save
$1,397/mo
Est. payment
Refinancing to a lower rate could help reduce your monthly payments and save thousands over the life of the loan.
$1,397/mo
Est. payment
Explore your selling options
Work with a Zillow partner agent
Leverage their expertise and Zillow's premium Showcase listings to get your home seen by more buyers.
Get startedList with your own agent
Get your home in front of millions of buyers by listing it on Zillow.
Learn how to do itSell it yourself
Take full control of how buyers see your home on Zillow by listing For Sale by Owner (FSBO).
List your homeWhat's special
Tranquil neighborhoodBoutique shopsModern eleganceExquisite granite countertopsUpgraded modern fixturesBel airCustom tile backsplash
Zillow last checked:
Listing updated:
Listed by:
Michael Green 443-815-7190,
Witz Realty, LLC,
Co-Listing Agent: Kathy Munn 443-784-7843,
Witz Realty, LLC
Bought with:
Linda Greco Rich, 623087
Long & Foster Real Estate, Inc.
Source: Bright MLS,MLS#: MDHR2027780
Facts & features
Interior
Bedrooms & bathrooms
- Bedrooms: 3
- Bathrooms: 2
- Full bathrooms: 2
- Main level bathrooms: 2
- Main level bedrooms: 3
Basement
- Area: 0
Heating
- Central, Electric
Cooling
- Central Air, Electric
Appliances
- Included: Electric Water Heater
Features
- Has basement: No
- Has fireplace: No
Interior area
- Total structure area: 1,144
- Total interior livable area: 1,144 sqft
- Finished area above ground: 1,144
- Finished area below ground: 0
Property
Parking
- Parking features: Driveway
- Has uncovered spaces: Yes
Accessibility
- Accessibility features: None
Features
- Levels: One
- Stories: 1
- Pool features: None
Lot
- Size: 7,770 Square Feet
Details
- Additional structures: Above Grade, Below Grade
- Parcel number: 1301113461
- Zoning: R3
- Special conditions: Standard
Construction
Type & style
- Home type: SingleFamily
- Architectural style: Ranch/Rambler
- Property subtype: Single Family Residence
Materials
- Other
- Foundation: Other
Condition
- New construction: No
- Year built: 1971
Utilities & green energy
- Sewer: Public Sewer
- Water: Public
Community & HOA
Community
- Subdivision: Edgewood Meadows
HOA
- Has HOA: No
Location
- Region: Edgewood
Financial & listing details
- Price per square foot: $249/sqft
- Tax assessed value: $154,167
- Annual tax amount: $1,680
- Date on market: 1/4/2024
- Listing agreement: Exclusive Agency
- Ownership: Fee Simple
Price history
| Date | Event | Price |
|---|---|---|
| 2/16/2024 | Sold | $284,900$249/sqft |
Source:  Bright MLS #MDHR2027780 Report a problem Bright MLS #MDHR2027780 Report a problem | ||
| 1/11/2024 | Pending sale | $284,900$249/sqft |
Source: Bright MLS #MDHR2027780 Report a problem | ||
| 1/11/2024 | Price change | $284,900+3.6%$249/sqft |
Source: Bright MLS #MDHR2027780 Report a problem | ||
| 1/4/2024 | Listed for sale | $274,900+89.6%$240/sqft |
Source: Bright MLS #MDHR2027780 Report a problem | ||
| 8/30/2023 | Sold | $145,000$127/sqft |
Source: Public Record Report a problem | ||
Public tax history
| Year | Property taxes | Tax assessment |
|---|---|---|
| 2025 | $2,093 +20% | $192,067 +20% |
| 2024 | $1,745 +3.8% | $160,100 +3.8% |
| 2023 | $1,680 +4% | $154,167 -3.7% |
| 2022 | $1,616 -0.3% | $160,100 +12.5% |
| 2021 | $1,621 +2% | $142,300 +3.4% |
| 2020 | $1,588 +3.5% | $137,633 -3.3% |
| 2019 | $1,534 +3.6% | $142,300 +10.9% |
| 2018 | $1,481 | $128,300 |
| 2017 | $1,481 | $128,300 +8.9% |
| 2016 | -- | $117,833 +4.6% |
| 2015 | -- | $112,600 |
| 2014 | $1,665 | $112,600 |
| 2013 | -- | $112,600 -22.7% |
| 2012 | -- | $145,600 |
| 2011 | -- | $145,600 |
| 2010 | -- | $145,600 -21.9% |
| 2009 | -- | $186,500 +15.8% |
| 2008 | -- | $161,030 +18.8% |
| 2007 | -- | $135,560 +23.1% |
| 2006 | -- | $110,090 +7.3% |
| 2005 | -- | $102,606 +7.9% |
| 2004 | -- | $95,123 +8.5% |
| 2003 | -- | $87,640 +2.8% |
| 2002 | -- | $85,226 +2.9% |
| 2001 | -- | $82,813 |
Find assessor info on the county website
Neighborhood: 21040
Nearby homes
- $274,8004 bd2 ba1.1k sqft2608 Thornberry Dr, Edgewood, MD 21040Off Market
- $295,3004 bd2 ba1.1k sqft2612 Thornberry Dr, Edgewood, MD 21040Off Market
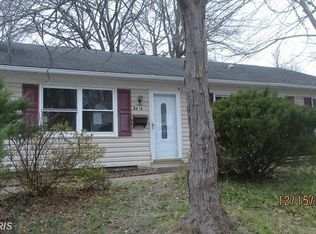
- $293,0004 bd2 ba1.7k sqft619 Hartwood Ln, Edgewood, MD 21040Off Market
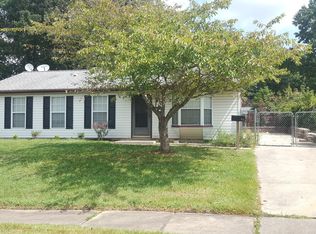
- $210,700-- bd1 ba1.1k sqft617 Hartwood Ln, Edgewood, MD 21040Off Market
- $220,0004 bd2 ba1.3k sqft621 Hartwood Ln, Edgewood, MD 21040Sold
- $240,600-- bd1 ba1.1k sqft2606 Thornberry Dr, Edgewood, MD 21040Off Market
- $265,1004 bd2 ba1.1k sqft2614 Thornberry Dr, Edgewood, MD 21040Off Market
- $213,000-- bd1 ba1.4k sqft2611 Thornberry Dr, Edgewood, MD 21040Off Market
Nearby schools
GreatSchools rating
- 2/10Deerfield Elementary SchoolGrades: PK-5Distance: 0.5 mi
- 4/10Edgewood Middle SchoolGrades: 6-8Distance: 0.5 mi
- 3/10Edgewood High SchoolGrades: 9-12Distance: 0.5 mi
Schools provided by the listing agent
- District: Harford County Public Schools
Source: Bright MLS. This data may not be complete. We recommend contacting the local school district to confirm school assignments for this home.
Get a cash offer in 3 minutes
Find out how much your home could sell for in as little as 3 minutes with a no-obligation cash offer.
Estimated market value
$303,200
Get a cash offer in 3 minutes
Find out how much your home could sell for in as little as 3 minutes with a no-obligation cash offer.
Estimated market value
$303,200
- Maryland
- Harford County
- Edgewood
- 21040
- 2610 Thornberry Dr
Nearby cities
Nearby zip codes
Other Edgewood Topics
