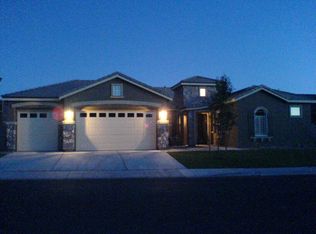
Welcome to 2610 Trail Rider Dr in Reno's desirable Damonte Ranch community - a spacious 3,478 sq ft single-family gem, offering 4 bedrooms, 4 bathrooms, and endless potential for your Nevada lifestyle. This one-story sits on a generous lot, complete with a 3-car tandem oversized garage, fully landscaped for that effortless curb appeal. Step inside to a bright beautifully staged, open layout with high ceilings, a welcoming entry foyer, a great room-dining room combo, a family room featuring a cozy fireplace, and lots of storage space throughout. The chef's kitchen boasts Under cabinet lighting, a breakfast bar, island, pantry, gas cooktop, and double built-in ovens, ready for everything from quick family meals to gourmet entertaining. The primary suite on the main floor indulges with double sinks, a garden tub, shower stall, and plenty of space to unwind. It's soft, inviting, and versatile enough to keep as-is for ultimate comfort or transform into hardwood heaven if that's your vibe. Venture out back to your private oasis, fenced and fully sprinkler-equipped, where a crackling fire pit beckons for s'mores-fueled storytelling sessions under the stars. Crowning it all is a low maintenance metal pergola so solid, it could shrug off a tornado, or simply provide shade for your legendary barbecues - whatever adventure you throw its way. And the views? Meadow-like expanses stretch out, adjoining a greenbelt for that peaceful, nature-embraced feel, all while framing epic panoramas of majestic Mount Rose. Bonus flexibility: the dedicated office-den (not counted in the bedroom tally) is primed for conversion into a true 5th bedroom, making it an ideal multi-generational setup with its own separate bathroom nearby - think guest suite, home gym, or creative studio. This home is truly move in ready. Don't miss out on this Reno retreat - schedule a showing today and start envisioning your story here!
Closed
Zillow last checked:
Listing updated:
Bought with:
Jena Lanini, BS.146432
Coldwell Banker Select Mt Rose
Source: NNRMLS,MLS#: 260000968
Price history
| Date | Event | Price |
|---|---|---|
| 3/2/2026 | Sold | $1,000,000+2.5%$288/sqft |
Source:  NNRMLS #260000968 Report a problem NNRMLS #260000968 Report a problem | ||
| 2/3/2026 | Contingent | $976,000$281/sqft |
Source: NNRMLS #260000968 Report a problem | ||
| 1/28/2026 | Listed for sale | $976,000-0.3%$281/sqft |
Source: NNRMLS #260000968 Report a problem | ||
| 11/12/2025 | Listing removed | $979,000$281/sqft |
Source: NNRMLS #250053959 Report a problem | ||
| 10/16/2025 | Price change | $979,000-6.7%$281/sqft |
Source: NNRMLS #250053959 Report a problem | ||
| 9/15/2025 | Listed for sale | $1,049,000$302/sqft |
Source: NNRMLS #250053959 Report a problem | ||
| 9/12/2025 | Contingent | $1,049,000$302/sqft |
Source: NNRMLS #250053959 Report a problem | ||
| 8/27/2025 | Price change | $1,049,000-7.2%$302/sqft |
Source: NNRMLS #250053959 Report a problem | ||
| 8/1/2025 | Listed for sale | $1,129,990+82.6%$325/sqft |
Source: NNRMLS #250053959 Report a problem | ||
| 9/25/2018 | Sold | $619,000$178/sqft |
Source: Public Record Report a problem | ||
| 8/25/2018 | Pending sale | $619,000$178/sqft |
Source: Coldwell Banker Select Real Estate #180006834 Report a problem | ||
| 6/30/2018 | Price change | $619,000-2.5%$178/sqft |
Source: Coldwell Banker Select Real Estate #180006834 Report a problem | ||
| 6/24/2018 | Pending sale | $635,000$183/sqft |
Source: Coldwell Banker Select Real Estate #180006834 Report a problem | ||
| 6/4/2018 | Price change | $635,000-2.2%$183/sqft |
Source: Coldwell Banker Select Real Estate #180006834 Report a problem | ||
| 5/19/2018 | Listed for sale | $649,000+13.9%$187/sqft |
Source: Coldwell Banker Select Reno #180006834 Report a problem | ||
| 10/31/2016 | Listing removed | $570,000$164/sqft |
Source: Chase International-Damonte #160007532 Report a problem | ||
| 7/7/2016 | Price change | $570,000-3.4%$164/sqft |
Source: Chase International-Damonte #160007532 Report a problem | ||
| 5/25/2016 | Listed for sale | $590,000+13.6%$170/sqft |
Source: Chase International-Damonte #160007532 Report a problem | ||
| 7/3/2007 | Sold | $519,500$149/sqft |
Source: Public Record Report a problem | ||

Get a cash offer in 3 minutes
Find out how much your home could sell for in as little as 3 minutes with a no-obligation cash offer.
Estimated market value
$1,012,900
