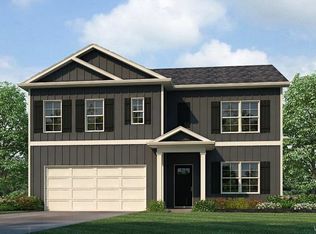
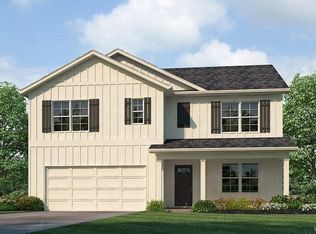
Welcome to the Cali Plan!! This home has brick face and low maintenance cement board siding. The home features 4 bedrooms and 2 baths. As you enter the open foyer you will be amazed at the space of this well thought out single level plan. Main level RevWood floors makes cleaning a breeze. Split bedroom plan to give you privacy. Enjoy your morning coffee or just relax after a hard day’s work on the covered patio with optional ceiling fan. Enjoy entertaining in your spacious kitchen with island that overlooks the dining and living room. Your master is large enough for your king sized furniture and also a reading chair and stand. Master has a separate garden tub and 5 foot shower and a walk-in master closet. NOTE: Actual home is under construction. Pictures depict a similar completed home/floor plan & elevation, but it is not the actual home for sale. Features, colors, finishes & options may differ from what's shown.
This property is not currently displayed as for sale or rent on Zillow. This may be different from what's on other websites or public sources.