Skip main navigation
Off market
  • Tax assessed value
    $35,182,000

    2610 Union St APT 1A, Flushing, NY 11354

    1beds
    500,710sqft
    Cooperative
    Built in 1950
    -- sqft lot
    $-- Zestimate®
    $70/sqft
    $2,103 Estimated rent

    Home value

    Not available

    Estimated sales range

    Not available

    $2,103/mo

    Zestimate® history
    Loading
    Loading...

    Owner options

    List your home for rent

    $2,103/mo

    Rent Zestimate®

    Find your next renter with Zillow Rental Manager. Plus, with online applications, you can quickly screen prospective tenants – for free.

    Learn more

    $2,103/mo

    Rent Zestimate®

    Refinance and save

    $189,202/mo

    Est. payment

    Refinancing to a lower rate could help reduce your monthly payments and save thousands over the life of the loan.

    See today's rates

    $189,202/mo

    Est. payment

    Explore your selling options

    Work with a Zillow partner agent

    Leverage their expertise and Zillow's premium Showcase listings to get your home seen by more buyers.

    Get started

    List with your own agent

    Get your home in front of millions of buyers by listing it on Zillow.

    Learn how to do it

    Sell it yourself

    Take full control of how buyers see your home on Zillow by listing For Sale by Owner (FSBO).

    List your home

    What's special

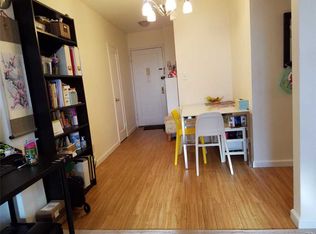
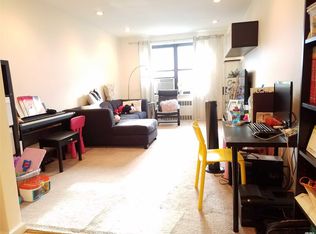
    X-Large one bedroom with nice exposure; new updated modern kitchen and stand shower bath, new stainless appliances; lots of window; new hard wood floors, lots of closet space; have dinning area. Close to shop; supermarket; post office & library. Local buses Q14/20/44/34 to downtown Main St. Express bus QM-2 to NYC.

    This property is off market, which means it's not currently listed for sale or rent on Zillow. This may be different from what's available on other websites or public sources.

    Facts & features

    Interior

    Bedrooms & bathrooms
    • Bedrooms: 1
    • Bathrooms: 1
    • Full bathrooms: 1
    Features
    • Efficiency Kitchen, Living Room / Dining Room, Entrance Foyer, Granite Counters
    Interior area
    • Total interior livable area: 500,710 sqft

    Property

    Parking
    • Total spaces: 1
    • Parking features: Garage - Attached
    Lot
    • Size: 9.89 Acres
    • Features: Near Public Transit
    Details
    • Parcel number: 0428500101A02

    Construction

    Type & style
    • Home type: Cooperative
    • Architectural style: High Rise
    Condition
    • Year built: 1950

    Community & neighborhood

    Location
    • Region: Flushing

    HOA & financial

    HOA
    • Has HOA: Yes
    • HOA fee: $725 monthly
    • Services included: Sewer, Heat, Electricity, Gas, Hot Water

    Other

    Other facts
    • AssociationFeeIncludes: Sewer, Heat, Electricity, Gas, Hot Water
    • Flooring: Hardwood
    • PropertyType: Residential
    • SeniorCommunityYN: 0
    • InteriorFeatures: Efficiency Kitchen, Living Room / Dining Room, Entrance Foyer, Granite Counters
    • LotFeatures: Near Public Transit
    • CommunityFeatures: Park
    • Cooling: Window Unit(s)
    • Inclusions: A/C Units
    • ParkingFeatures: Parking Lot
    • ArchitecturalStyle: High Rise
    • FireplaceYN: 0
    • PoolPrivateYN: 0
    • SpaYN: 0
    • PetsAllowed: Cats OK

    Price history

    DateEventPrice
    8/9/2020Listing removed$278,000$1/sqft
    Source: SFW Realty Corp #3220942 Report a problem
    6/11/2020Listed for sale$278,000+66.5%$1/sqft
    Source: SFW Realty Corp #3220942 Report a problem
    10/3/2017Sold$167,000
    Source: Agent Provided Report a problem

    Public tax history

    YearProperty taxesTax assessment
    2019$1,094,328 -27.7%$15,831,900 +31.8%
    2018$1,514,447 $12,007,980 +11.6%
    2017-- $10,763,190

    Find assessor info on the county website

    Neighborhood: Flushing

    Nearby schools

    GreatSchools rating
    Schools provided by the listing agent
    • Middle: Jhs 185 Edward Bleeker
    • District: Queens 25

    Source: The MLS. This data may not be complete. We recommend contacting the local school district to confirm school assignments for this home.