Skip main navigation
Sold for $1,075,000
  • Listed by: Compass • Alan Silva • Contact: 562-283-8107
    Bought with: ACME Real Estate
    $1,075,000

    2610 W 75th St, Los Angeles, CA 90043

    4beds
    1,770sqft
    Single Family Residence
    Built in 1929
    6,702 Square Feet Lot
    $1,064,800 Zestimate®
    $607/sqft
    $5,228 Estimated rent

    Home value

    $1,064,800

    $958,000 - $1.18M

    $5,228/mo

    Zestimate® history
    Loading
    Loading...

    Owner options

    List your home for rent

    $5,228/mo

    Rent Zestimate®

    Find your next renter with Zillow Rental Manager. Plus, with online applications, you can quickly screen prospective tenants – for free.

    Learn more

    $5,228/mo

    Rent Zestimate®

    Refinance and save

    $6,865/mo

    Est. payment

    Refinancing to a lower rate could help reduce your monthly payments and save thousands over the life of the loan.

    See today's rates

    $6,865/mo

    Est. payment

    Explore your selling options

    Work with a Zillow partner agent

    Leverage their expertise and Zillow's premium Showcase listings to get your home seen by more buyers.

    Get started

    List with your own agent

    Get your home in front of millions of buyers by listing it on Zillow.

    Learn how to do it

    Sell it yourself

    Take full control of how buyers see your home on Zillow by listing For Sale by Owner (FSBO).

    List your home

    What's special

    Modern fireplaceGourmet kitchenKitchen islandWine fridgeExpansive updated backyardNatural lightHigh-end finishes
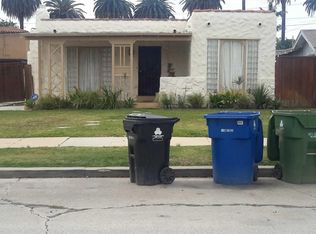
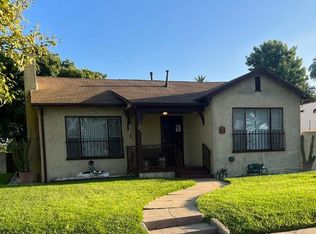
    Welcome to 2610 West 75th Street, an extraordinary residence that epitomizes modern elegance and sophistication, nestled in South West LA, Park Hills Heights neighborhood. This home has undergone a comprehensive renovation in 2023-2024, transforming it into a sanctuary of luxury and comfort with meticulous attention to detail. As you step inside, you are immediately captivated by the open-concept living area, where a modern fireplace serves as a stunning focal point, exuding warmth and style. The living space seamlessly flows into the gourmet kitchen, a chef's dream, adorned with a magnificent kitchen island that invites gatherings and culinary creativity. The kitchen is equipped with state-of-the-art appliances, including a hood vent, soft-close cabinets, a wine fridge, and high-end finishes that speak to the home's superior craftsmanship. Open Concept floor plan design was intentional for maximum function and flow for the Kitchen and living room area with lots of natural light coming in from the many new windows in the home. The residence boasts four generously sized bedrooms, each designed to offer tranquility and privacy. The versatile fourth bedroom or den offers flexibility for any lifestyle. French doors open to an expansive, updated backyard creating a seamless indoor-outdoor living experience. Every room of this home has been thoughtfully upgraded, from the new floors and roof to the updated plumbing and electrical systems. The exterior and interior have been freshly painted, complemented by designer-grade wallpaper that adds a touch of contemporary flair. The refinished garage and long driveway with a secure gate enhance the property's functionality, providing lots of parking spaces, convenience, and peace of mind. Also, a new AC unit and ducting were added for maximum convenience. The home's pet-friendly nature and large lot offer a private retreat, perfect for relaxation or entertaining. Located just a few miles from Sofi Stadium, Intuit Dome, The Forum, and LAX, this property combines the best of serene living with easy access to vibrant city life and commuting freeways. Experience the pinnacle of modern living at 2610 West 75th Street, where every detail has been crafted to create a luxurious and private haven in a beautiful neighborhood. This home is not just a place to live—it's a lifestyle.

    Zillow last checked:

    Listing updated:

    Listed by:

    Alan Silva DRE #01825463 562-715-6598,

    Compass

    Bought with:

    Reiichi Nickleberry, DRE #02121724

    ACME Real Estate

    Source: CRMLS,MLS#: PW25000774MLS LogoOriginating MLS: California Regional MLS

    Facts & features

    Interior

    Bedrooms & bathrooms
    • Bedrooms: 4
    • Bathrooms: 3
    • Full bathrooms: 1
    • 3/4 bathrooms: 2
    • Main level bathrooms: 3
    • Main level bedrooms: 4
    Rooms
    • Room types: Den, Living Room, Office, Other
    Bathroom
    • Features: Bathtub, Closet, Remodeled, Separate Shower, Walk-In Shower
    Kitchen
    • Features: Kitchen Island, Kitchen/Family Room Combo, Quartz Counters
    Other
    • Features: Walk-In Closet(s)
    Heating
    • Central, Fireplace(s)
    Cooling
    • Central Air
    Appliances
    • Included: Microwave, Refrigerator, Range Hood, Dryer, Washer
    • Laundry: Electric Dryer Hookup, Gas Dryer Hookup, Laundry Closet, In Kitchen
    Features
    • Built-in Features, Eat-in Kitchen, Quartz Counters, Recessed Lighting, Walk-In Closet(s)
    • Flooring: Laminate
    • Doors: French Doors
    • Windows: Double Pane Windows
    • Has fireplace: Yes
    • Fireplace features: Living Room, Wood Burning
    • Common walls with other units/homes: No Common Walls
    Interior area
    • Total interior livable area: 1,770 sqft

    Property

    Parking
    • Total spaces: 2
    • Parking features: Direct Access, Driveway, Garage
    • Garage spaces: 2
    Features
    • Levels: One
    • Stories: 1
    • Entry location: Front Patio
    • Patio & porch: Open, Patio, Wood
    • Pool features: None
    • Spa features: None
    • Fencing: Good Condition
    • Has view: Yes
    • View description: Neighborhood
    Lot
    • Size: 6,702 Square Feet
    • Features: 0-1 Unit/Acre, Front Yard, Lawn, Landscaped, Yard
    Details
    • Parcel number: 4009014003
    • Special conditions: Standard

    Construction

    Type & style
    • Home type: SingleFamily
    • Architectural style: Spanish,See Remarks,Traditional
    • Property subtype: Single Family Residence
    Materials
    • Foundation: Combination, Raised, Slab
    • Roof: Other
    Condition
    • Turnkey
    • New construction: No
    • Year built: 1929

    Utilities & green energy

    • Electric: Standard
    • Sewer: Public Sewer
    • Water: Public

    Community & HOA

    Community
    • Features: Street Lights, Suburban, Sidewalks
    Location
    • Region: Los Angeles

    Financial & listing details

    • Price per square foot: $607/sqft
    • Tax assessed value: $720,846
    • Annual tax amount: $13,196
    • Date on market: 1/2/2025
    • Cumulative days on market: 50 days
    • Listing terms: Cash,Cash to New Loan,Conventional,FHA,Freddie Mac,Government Loan,VA Loan
    • Inclusions: All appliances including; Stove, Fridge, Microwave, Wine Fridge, Dishwasher, Washer and Dryer units.
    • Exclusions: Sellers personal items, furniture, artwork, rugs
    • Road surface type: Paved

    Price history

    DateEventPrice
    4/14/2025Sold$1,075,000-1.6%$607/sqft
    Source: CRMLS #PW25000774 Report a problem
    2/25/2025Pending sale$1,092,000$617/sqft
    Source: CRMLS #PW25000774 Report a problem
    2/21/2025Contingent$1,092,000$617/sqft
    Source: CRMLS #PW25000774 Report a problem
    2/4/2025Price change$1,092,000-2.2%$617/sqft
    Source: CRMLS #PW25000774 Report a problem
    1/13/2025Price change$1,117,000-6.7%$631/sqft
    Source: CRMLS #PW25000774 Report a problem
    1/3/2025Listed for sale$1,197,000$676/sqft
    Source: CRMLS #PW25000774 Report a problem

    Public tax history

    YearProperty taxesTax assessment
    2025$13,196 +49.6%$720,846 +2%
    2024$8,821 +1.9%$706,712 +2%
    2023$8,656 +4.8%$692,856 +2%
    2022$8,262 +1.3%$679,271 +2%
    2021$8,155 -9.9%$665,953 -8.4%
    2020$9,054 $727,260 +730.2%
    2019$9,054 +663.3%$87,600 +2%
    2018$1,186 $85,883 +2%
    2017$1,186 +1.9%$84,200 +2%
    2016$1,164 +4.2%$82,550 +1.5%
    2015$1,117 +0%$81,311 +2%
    2014$1,116 $79,719 +2.5%
    2012-- $77,804 +2%
    2011-- $76,280 +0.8%
    2010-- $75,711 -0.2%
    2009-- $75,892 +2%
    2008-- $74,405 +2%
    2007-- $72,948 +2%
    2006-- $71,519
    2005-- $71,519 +4%
    2004-- $68,743 +1.9%
    2003-- $67,484 +2%
    2002-- $66,162 +4%
    2000-- $63,595
    Find assessor info on the county website

    Neighborhood: Park Mesa Heights

    Nearby schools

    GreatSchools rating
    Get a cash offer in 3 minutes
    Find out how much your home could sell for in as little as 3 minutes with a no-obligation cash offer.
    Estimated market value
    $1,064,800
    Get a cash offer in 3 minutes
    Find out how much your home could sell for in as little as 3 minutes with a no-obligation cash offer.
    Estimated market value
    $1,064,800