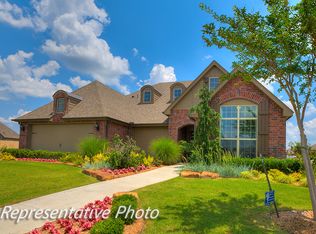
Raleigh Traditional Floor Plan - 4/3/3 - 1 story - Kitchen features granite countertops, tile backsplash, large, stainless gas appliances, contrasting center island with decorative legs and pendant lights - Wood plank tile in kitchen, living, flex room, hallways - Large master with en suite bath and walk-in closet with out of season storage - Mudroom Cabinet - Flex Room with double barn doors - Stained Cedar exterior accents - Extended porch. Energy Star Certified.
This property is off market, which means it's not currently listed for sale or rent on Zillow. This may be different from what's available on other websites or public sources.