Skip main navigation
Closed
  • Price Unknown

    2610 W Lasalle Street, Springfield, MO 65807

    3beds
    1,943sqft
    Single Family Residence
    Built in 2000
    10,018.8 Square Feet Lot
    $316,500 Zestimate®
    $--/sqft
    $1,959 Estimated rent

    Home value

    $316,500

    $301,000 - $332,000

    $1,959/mo

    Zestimate® history
    Loading
    Loading...

    Owner options

    List your home for rent

    $1,959/mo

    Rent Zestimate®

    Find your next renter with Zillow Rental Manager. Plus, with online applications, you can quickly screen prospective tenants – for free.

    Learn more

    $1,959/mo

    Rent Zestimate®

    Refinance and save

    $625/mo

    Est. payment

    Refinancing to a lower rate could help reduce your monthly payments and save thousands over the life of the loan.

    See today's rates

    $625/mo

    Est. payment

    Explore your selling options

    Work with a Zillow partner agent

    Leverage their expertise and Zillow's premium Showcase listings to get your home seen by more buyers.

    Get started

    List with your own agent

    Get your home in front of millions of buyers by listing it on Zillow.

    Learn how to do it

    Sell it yourself

    Take full control of how buyers see your home on Zillow by listing For Sale by Owner (FSBO).

    List your home

    What's special

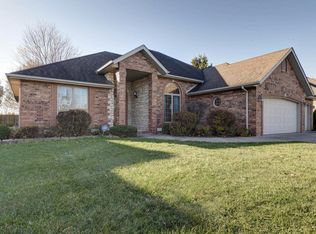
    BACK ON THE MARKET at no fault of the Seller! Don't miss this rare second chance. All brick one-level home located in desirable Chesterfield Village. It features: 3 bedrooms, 2 full baths, formal dining room, sunroom and oversized 2 car garage with room for workshop. The large living room has stone gas fireplace, tile entryway with coat closet. The kitchen has newer counter tops, tile backsplash & breakfast nook. Large formal dining room with hardwood floors. The master ensuite has a tray ceiling, bathroom with walk-in shower, double vanities, his and her walk-in closets and jetted tub. Split bedroom plan with 2 more bedrooms and full bath. Tile floors in kitchen, breakfast nook, both bathrooms and laundry room. Nice sunroom that is heated and cooled. Refrigerator, washer and dryer included. In-ground sprinklers in yard. Large oversized garage with lots of room for storage or workshop. Kickapoo schools! Call today for your private viewing!

    Zillow last checked:

    Listing updated:

    Listed by:

    Scott Rose 417-818-3876,

    Murney Associates - Primrose

    Bought with:

    Samuel Wohlenhaus, 2022048233

    Alpha Realty MO, LLC

    Source: SOMOMLS as distributed by MLS GRID,MLS#: 60268644MLS Logo

    Facts & features

    Interior

    Bedrooms & bathrooms
    • Bedrooms: 3
    • Bathrooms: 2
    • Full bathrooms: 2
    Heating
    • Forced Air, Central, Natural Gas
    Cooling
    • Central Air, Ceiling Fan(s)
    Appliances
    • Included: Dishwasher, Gas Water Heater, Free-Standing Electric Oven, Exhaust Fan, Microwave, Refrigerator, Disposal
    • Laundry: Main Level, W/D Hookup
    Features
    • Marble Counters, Laminate Counters, Tray Ceiling(s), High Ceilings, Walk-In Closet(s), Walk-in Shower, High Speed Internet
    • Flooring: Carpet, Tile, Hardwood
    • Windows: Blinds, Double Pane Windows
    • Has basement: No
    • Attic: Pull Down Stairs
    • Has fireplace: Yes
    Interior area
    • Total structure area: 1,943
    • Total interior livable area: 1,943 sqft
    • Finished area above ground: 1,943
    • Finished area below ground: 0

    Property

    Parking
    • Total spaces: 2
    • Parking features: Driveway, Workshop in Garage, Storage, Garage Faces Front, Garage Door Opener
    • Attached garage spaces: 2
    • Has uncovered spaces: Yes
    Features
    • Levels: One
    • Stories: 1
    • Patio & porch: Deck, Front Porch
    • Exterior features: Rain Gutters
    • Has spa: Yes
    • Spa features: Bath
    • Fencing: Wood,Vinyl
    Lot
    • Size: 10,018 sqft
    • Dimensions: 70 x 140
    • Features: Sprinklers In Front, Sprinklers In Rear, Landscaped, Level
    Details
    • Parcel number: 881810301081

    Construction

    Type & style
    • Home type: SingleFamily
    • Architectural style: Traditional
    • Property subtype: Single Family Residence
    Materials
    • Brick
    • Foundation: Poured Concrete
    • Roof: Composition
    Condition
    • Year built: 2000

    Utilities & green energy

    • Sewer: Public Sewer
    • Water: Public
    • Utilities for property: Cable Available

    Community & neighborhood

    Security
    • Security features: Smoke Detector(s)
    Location
    • Region: Springfield
    • Subdivision: Chesterfield Village

    HOA & financial

    HOA
    • HOA fee: $625 annually
    • Services included: Play Area, Clubhouse, Trash, Tennis Court(s), Pool, Common Area Maintenance

    Other

    Other facts
    • Listing terms: Cash,VA Loan,FHA,Conventional
    • Road surface type: Asphalt

    Price history

    DateEventPrice
    7/22/2024Sold--
    Source: SOMOMLS as distributed by MLS GRID #60268644 Report a problem
    6/18/2024Pending sale$274,900$141/sqft
    Source: SOMOMLS as distributed by MLS GRID #60268644 Report a problem
    6/14/2024Listed for sale$274,900$141/sqft
    Source: SOMOMLS as distributed by MLS GRID #60268644 Report a problem
    5/24/2024Pending sale$274,900$141/sqft
    Source: SOMOMLS as distributed by MLS GRID #60268644 Report a problem
    5/17/2024Listed for sale$274,900$141/sqft
    Source: SOMOMLS as distributed by MLS GRID #60268644 Report a problem

    Public tax history

    YearProperty taxesTax assessment
    2025$2,147 +7.5%$43,100 +15.7%
    2024$1,998 +0.6%$37,240
    2023$1,987 +15.8%$37,240 +18.6%
    2022$1,715 +0%$31,410
    2021$1,715 +1.5%$31,410 +6.1%
    2020$1,690 +4.6%$29,600 +1.6%
    2018$1,616 +4.6%$29,130 +3.4%
    2017$1,544 $28,180
    2016$1,544 $28,180
    2015$1,544 +0.9%$28,180 +2.4%
    2014$1,530 $27,510 -4.5%
    2012-- $28,810
    2011-- $28,810 -4.7%
    2010-- $30,230 +0.1%
    2006$1,250 $30,210
    2005$1,250 +3.4%$30,210 +13.1%
    2004$1,209 +0.4%$26,710
    2003$1,204 +1.5%$26,710
    2002$1,187 +363.1%$26,710
    2001$256 $26,710

    Find assessor info on the county website

    Neighborhood: 65807

    Nearby schools

    GreatSchools rating
    Schools provided by the listing agent
    • Elementary: SGF-Jeffries
    • Middle: SGF-Carver
    • High: SGF-Kickapoo

    Source: SOMOMLS as distributed by MLS GRID. This data may not be complete. We recommend contacting the local school district to confirm school assignments for this home.

    Sell for more on Zillow
    Get a Zillow Showcase℠ listing at no additional cost and you could sell for .
    $316,500
    2% more
    +$6,330
    With Zillow Showcase(estimated)
    $322,830