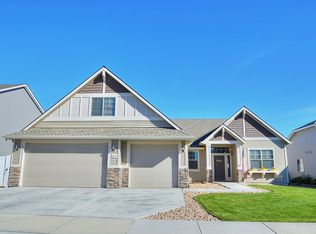
Experience Spacious & Effortless Living in the "Carolina Rancher" Perfectly situated just 3 Houses Away from SkyView Park in the Highly Desirable Five Mile Prairie Community & Mead School District! Designed with Zero-Step Entry at the Front Door, Garage Entry & Patio Slider! 10' High Ceilings Open into The Great Room with a Gas Fireplace and the Heart of the Home, THE Kitchen! Showcasing Granite Counters, a Large Island with Eating Counter, Tons of Counter Space & Cupboards (with Pullout Drawers), A Gas Stove for Precision Cooking & A Generous Walk-In Pantry to Love! The Spacious Primary Suite offers a Large Walk-In Closet & Ensuite Bath Complete with Double Sinks, Walk-In Shower, Garden Tub & a Separate Water Closet. Two Additional Bedrooms & A 2nd Bath Provide Room for Guests, Hobbies or Office. Outdoor Living is a Dream, You Exit the Dining Room onto the Covered Patio! Enjoy the Mature Grounds, Raised Garden Beds, Raspberries, a 10x12' Shed with a Loft & 12x15' Retractable Shade Awning, Gas Stub BBQ Area!
Closed
$497,500
2610 W Parkway Dr, Spokane, WA 99208
3beds
2baths
1,718sqft
Single Family Residence
Built in 2012
10,019 Square Feet Lot
$498,100 Zestimate®
$290/sqft
$2,488 Estimated rent
Home value
$498,100
$473,000 - $523,000
$2,488/mo
Zestimate® history
Owner options
List your home for rent
$2,488/mo
Rent Zestimate®
Find your next renter with Zillow Rental Manager. Plus, with online applications, you can quickly screen prospective tenants – for free.
$2,488/mo
Rent Zestimate®
Refinance and save
$3,262/mo
Est. payment
Refinancing to a lower rate could help reduce your monthly payments and save thousands over the life of the loan.
$3,262/mo
Est. payment
Explore your selling options
Work with a Zillow partner agent
Leverage their expertise and Zillow's premium Showcase listings to get your home seen by more buyers.
Get startedList with your own agent
Get your home in front of millions of buyers by listing it on Zillow.
Learn how to do itSell it yourself
Take full control of how buyers see your home on Zillow by listing For Sale by Owner (FSBO).
List your homeWhat's special
Covered patioSpacious primary suiteLarge walk-in closetRaised garden bedsMature groundsGas stub bbq areaGenerous walk-in pantry
Zillow last checked:
Listing updated:
Listed by:
Bonnie Gladhart 509-869-1869,
Gladhart Realty, Inc.
Source: SMLS as distributed by MLS GRID,MLS#: 202617058
Facts & features
Interior
Bedrooms & bathrooms
- Bedrooms: 3
- Bathrooms: 2
Basement
- Level: Basement
First floor
- Level: First
- Area: 1718 Square Feet
Heating
- Natural Gas, Forced Air
Cooling
- Central Air
Appliances
- Included: Gas Range, Dishwasher, Refrigerator, Disposal, Microwave
Features
- Hard Surface Counters
- Basement: Slab
- Number of fireplaces: 1
- Fireplace features: Gas
Interior area
- Total structure area: 1,718
- Total interior livable area: 1,718 sqft
Property
Parking
- Total spaces: 3
- Parking features: Attached, Garage Door Opener, Oversized
- Garage spaces: 3
Features
- Levels: One
- Stories: 1
- Fencing: Fenced Yard
- Has view: Yes
- View description: Territorial
Lot
- Size: 10,019 Square Feet
- Features: Sprinkler - Automatic, Level, Garden
Details
- Parcel number: 26243.2315
Construction
Type & style
- Home type: SingleFamily
- Architectural style: Ranch
- Property subtype: Single Family Residence
Materials
- Vinyl Siding
- Roof: Composition
Condition
- New construction: No
- Year built: 2012
Community & HOA
HOA
- Has HOA: Yes
- HOA fee: $195 annually
Location
- Region: Spokane
Financial & listing details
- Price per square foot: $290/sqft
- Annual tax amount: $5,223
- Date on market: 5/8/2026
- Listing terms: FHA,VA Loan,Conventional,Cash
- Road surface type: Paved
Price history
| Date | Event | Price |
|---|---|---|
| 7/16/2026 | Sold | $497,500-1.5%$290/sqft |
Source:  SMLS as distributed by MLS GRID #202617058 Report a problem SMLS as distributed by MLS GRID #202617058 Report a problem | ||
| 6/22/2026 | Pending sale | $505,000$294/sqft |
Source: SMLS as distributed by MLS GRID #202617058 Report a problem | ||
| 5/8/2026 | Listed for sale | $505,000$294/sqft |
Source: SMLS as distributed by MLS GRID #202617058 Report a problem | ||
Public tax history
Tax history is unavailable.
Neighborhood: Five Mile-Prairie
Nearby homes
- $497,5003 bd2 ba1.7k sqft2610 W Parkway Ave, Spokane, WA 99208Sold
- $591,7004 bd3 ba2.5k sqft2614 W Parkway Ave, Spokane, WA 99208Off Market
- $608,3004 bd-- ba2.5k sqft2614 W Parkway Dr, Spokane, WA 99208Off Market

- $501,5003 bd2 ba1.6k sqft2606 W Parkway Ave, Spokane, WA 99208Off Market

- $---- bd-- ba-- sqft2606 W Parkway Dr, Spokane, WA 99208Off Market
- $563,6003 bd2 ba2.1k sqft2611 W Heath Ave, Spokane, WA 99208Off Market
- $646,3004 bd3 ba3.2k sqft2702 W Parkway Ave, Spokane, WA 99208Off Market
- $709,2004 bd2 ba3.7k sqft2615 W Heath Ave, Spokane, WA 99208Off Market
Nearby schools
GreatSchools rating
- 9/10Skyline ElementaryGrades: K-5Distance: 0.9 mi
- 7/10Highland Middle SchoolGrades: 6-8Distance: 1.2 mi
- 8/10Mead Senior High SchoolGrades: 9-12Distance: 3 mi
Schools provided by the listing agent
- Elementary: Skyview
- Middle: Highland
- High: Mead
- District: Mead
Source: SMLS as distributed by MLS GRID. This data may not be complete. We recommend contacting the local school district to confirm school assignments for this home.


Get pre-qualified for a loan
At Zillow Home Loans, we can pre-qualify you in as little as 5 minutes with no impact to your credit score.An equal housing lender. NMLS #10287.
Sell for more on Zillow
Get a Zillow Showcase℠ listing at no additional cost and you could sell for .
$498,100
2% more
+$9,962
With Zillow Showcase(estimated)
$508,062
- Washington
- Spokane County
- Spokane
- 99208
- Five Mile-Prairie
- 2610 W Parkway Dr
Nearby cities
Nearby neighborhoods
Nearby zip codes
Other Spokane Topics
