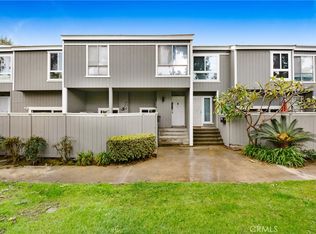
Live the South Coast Metro Life in this Village Walk Gem! This stunning multi-level townhome in the sought-after Village Walk community offers a seamless blend of style and functionality. Soaring, skylit vaulted ceilings create a dramatic experience that extends into the open kitchen and California-style covered patio. Its a perfect layout for indoor-outdoor entertaining. The gourmet kitchen boasts beautiful granite countertops, sleek stainless sink with and elegant black appliances and shaker cabinets that flow throughout the upstairs. Rich dark wood-grain flooring adds a touch of sophistication. The two upstairs bedrooms share a full bath and maintain privacy from the main living area. The primary suite, conveniently located on the lower level, features a full bath and private enclosed sun patio, with a spacious walk-in closet. Beyond the thoughtfully designed living space, this townhome offers direct access to a two-car garage with an epoxy floor. This practical space also houses the central air unit, water heater, laundry facilities, and ample storage for all your gear. This well-conceived floor plan allows you to relax and enjoy the comforts of home. But when it's time to venture out, the community offers multiple pools, spas, lush green spaces, and walking paths, all within a secure, gated, and tree-lined setting. Outside the commnuity you are just minutes from all your shopping needs, the bussle of South Coast Plaza, a short ride to the Pacific Coast and access to freeways and airports that will take you anywhere you want to go!
Sold for $675,000
Listed by: SL&C Properties, Inc. • Edward Luke Fitzsimons • Contact: 949-233-2240
Bought with: Onyx Homes
$675,000
2610 W Segerstrom Ave Unit C, Santa Ana, CA 92704
3beds
1,063sqft
Townhouse
Built in 1977
-- sqft lot
$687,000 Zestimate®
$635/sqft
$3,463 Estimated rent
Home value
$687,000
$653,000 - $721,000
$3,463/mo
Zestimate® history
Owner options
List your home for rent
$3,463/mo
Rent Zestimate®
Find your next renter with Zillow Rental Manager. Plus, with online applications, you can quickly screen prospective tenants – for free.
$3,463/mo
Rent Zestimate®
Refinance and save
$4,797/mo
Est. payment
Refinancing to a lower rate could help reduce your monthly payments and save thousands over the life of the loan.
$4,797/mo
Est. payment
Explore your selling options
Work with a Zillow partner agent
Leverage their expertise and Zillow's premium Showcase listings to get your home seen by more buyers.
Get startedList with your own agent
Get your home in front of millions of buyers by listing it on Zillow.
Learn how to do itSell it yourself
Take full control of how buyers see your home on Zillow by listing For Sale by Owner (FSBO).
List your homeWhat's special
Open kitchenLush green spacesPractical spaceSouth coast plazaVillage walk gemMultiple poolsPrivate enclosed sun patio
Zillow last checked:
Listing updated:
Listed by:
Edward Luke Fitzsimons DRE #01847129 949-233-2240,
SL&C Properties, Inc.
Bought with:
Michelle Schiavo, DRE #02112974
Onyx Homes
Source: CRMLS,MLS#: PW24051102 Originating MLS: California Regional MLS
Originating MLS: California Regional MLSFacts & features
Interior
Bedrooms & bathrooms
- Bedrooms: 3
- Bathrooms: 2
- Full bathrooms: 2
- Main level bathrooms: 1
- Main level bedrooms: 2
Rooms
- Room types: Living Room, Primary Bedroom, Other
Primary bedroom
- Features: Primary Suite
Kitchen
- Features: Kitchen/Family Room Combo
Other
- Features: Walk-In Closet(s)
Heating
- Forced Air
Cooling
- Central Air
Appliances
- Included: Dishwasher, Gas Cooktop, Gas Oven, Water Softener, Water Heater
- Laundry: In Garage
Features
- Balcony, Granite Counters, High Ceilings, Primary Suite, Walk-In Closet(s)
- Has fireplace: Yes
- Fireplace features: Living Room
- Common walls with other units/homes: 2+ Common Walls,No One Above,No One Below
Interior area
- Total interior livable area: 1,063 sqft
- Finished area below ground: 336
Property
Parking
- Total spaces: 2
- Parking features: Garage - Attached
- Attached garage spaces: 2
Features
- Levels: Two,Multi/Split
- Stories: 2
- Entry location: 1
- Patio & porch: Covered, Open, Patio, See Remarks
- Pool features: Association
- Has spa: Yes
- Spa features: Association
- Has view: Yes
- View description: None
Details
- Parcel number: 93307149
- Special conditions: Trust
Construction
Type & style
- Home type: Townhouse
- Architectural style: See Remarks
- Property subtype: Townhouse
- Attached to another structure: Yes
Condition
- New construction: No
- Year built: 1977
Utilities & green energy
- Sewer: Public Sewer
- Water: Public
Community & HOA
Community
- Features: Sidewalks
- Subdivision: Village Walk (Vlwk)
HOA
- Has HOA: Yes
- Amenities included: Pool, Spa/Hot Tub
- HOA fee: $462 monthly
- HOA name: Village Walk Townhomes Association
- HOA phone: 714-557-5900
Location
- Region: Santa Ana
Financial & listing details
- Price per square foot: $635/sqft
- Tax assessed value: $688,500
- Annual tax amount: $8,026
- Date on market: 3/15/2024
- Cumulative days on market: 10 days
- Listing terms: Cash to New Loan
- Inclusions: Washer, Dryer, Stove, and Water Softener
- Exclusions: Fridge
Price history
| Date | Event | Price |
|---|---|---|
| 5/24/2024 | Sold | $675,000$635/sqft |
Source:  CRMLS #PW24051102 Report a problem CRMLS #PW24051102 Report a problem | ||
| 5/13/2024 | Pending sale | $675,000$635/sqft |
Source: CRMLS #PW24051102 Report a problem | ||
| 3/27/2024 | Contingent | $675,000$635/sqft |
Source: CRMLS #PW24051102 Report a problem | ||
| 3/15/2024 | Listed for sale | $675,000+175.5%$635/sqft |
Source: CRMLS #PW24051102 Report a problem | ||
| 4/14/2021 | Listing removed | -- |
Source: Zillow Rental Manager Report a problem | ||
| 3/26/2021 | Listed for rent | $2,950+13.5%$3/sqft |
Source: Zillow Rental Manager Report a problem | ||
| 10/29/2017 | Listing removed | $2,600$2/sqft |
Source: Owner Report a problem | ||
| 10/26/2017 | Price change | $2,600-11.9%$2/sqft |
Source: Owner Report a problem | ||
| 10/10/2017 | Listed for rent | $2,950$3/sqft |
Source: Owner Report a problem | ||
| 2/26/2017 | Listing removed | $2,950$3/sqft |
Source: Owner Report a problem | ||
| 2/8/2017 | Listed for rent | $2,950$3/sqft |
Source: Owner Report a problem | ||
| 5/30/2012 | Sold | $245,000-7.5%$230/sqft |
Source: Public Record Report a problem | ||
| 3/17/2012 | Listed for sale | $265,000+26.2%$249/sqft |
Source: Metro Home Realty #P815552 Report a problem | ||
| 4/15/2009 | Sold | $210,000-8.7%$198/sqft |
Source: Public Record Report a problem | ||
| 11/20/2008 | Listing removed | $230,000$216/sqft |
Source: Listhub #P622754 Report a problem | ||
| 10/26/2008 | Price change | $230,000-23.1%$216/sqft |
Source: Listhub #P622754 Report a problem | ||
| 9/28/2008 | Price change | $299,000-26.2%$281/sqft |
Source: Listhub #P622754 Report a problem | ||
| 8/23/2008 | Listed for sale | $405,000+65.3%$381/sqft |
Source: Listhub #P622754 Report a problem | ||
| 10/15/2002 | Sold | $245,000+36.1%$230/sqft |
Source: Public Record Report a problem | ||
| 3/26/2001 | Sold | $180,000+25.9%$169/sqft |
Source: Public Record Report a problem | ||
| 5/5/1999 | Sold | $143,000+26.5%$135/sqft |
Source: Public Record Report a problem | ||
| 7/6/1995 | Sold | $113,000$106/sqft |
Source: Public Record Report a problem | ||
Public tax history
| Year | Property taxes | Tax assessment |
|---|---|---|
| 2025 | $8,026 +114.5% | $688,500 +128.2% |
| 2024 | $3,742 +2.6% | $301,695 +2% |
| 2023 | $3,649 +1.1% | $295,780 +2% |
| 2022 | $3,609 +2.3% | $289,981 +2% |
| 2021 | $3,526 -0.2% | $284,296 +1% |
| 2020 | $3,532 | $281,381 +2% |
| 2019 | $3,532 +1.9% | $275,864 +2% |
| 2018 | $3,465 +4.8% | $270,455 +2% |
| 2017 | $3,307 | $265,152 +2% |
| 2016 | $3,307 +2% | $259,953 +1.5% |
| 2015 | $3,243 +3% | $256,049 +2% |
| 2014 | $3,147 | $251,034 +0.5% |
| 2013 | -- | $249,900 +18.4% |
| 2012 | -- | $211,078 |
| 2011 | -- | $211,078 +0.8% |
| 2010 | -- | $209,501 |
Find assessor info on the county website
Neighborhood: 92704
Nearby homes
- $715,0003 bd3 ba1.2k sqft2610 W Segerstrom Ave UNIT D, Santa Ana, CA 92704Sold
- $675,8003 bd2 ba1.1k sqft2630 W Segerstrom Ave UNIT B, Santa Ana, CA 92704Off Market
- $674,7003 bd3 ba1k sqft- Ducplicatr St UNIT C, Santa Ana, CA 92704Off Market
- $713,5003 bd2 ba1.2k sqft2910 S Greenville St UNIT I, Santa Ana, CA 92704Off Market
- $697,8003 bd2 ba1.2k sqft2910 S Greenville St UNIT G, Santa Ana, CA 92704Off Market
- $705,5003 bd3 ba1k sqft2910 S Greenville St UNIT F, Santa Ana, CA 92704Off Market
- $710,7003 bd2 ba1.2k sqft2910 S Greenville St UNIT E, Santa Ana, CA 92704Off Market
- $687,4003 bd2 ba1.1k sqft2910 S Greenville St UNIT D, Santa Ana, CA 92704Off Market
Nearby schools
GreatSchools rating
- 4/10Jefferson Elementary SchoolGrades: K-5Distance: 0.9 mi
- 4/10McFadden Institute of TechnologyGrades: K-8Distance: 0.6 mi
- 7/10Segerstrom High SchoolGrades: 9-12Distance: 0.5 mi
Schools provided by the listing agent
- Elementary: Jefferson
- Middle: McFadden
- High: Segerstrom
Source: CRMLS. This data may not be complete. We recommend contacting the local school district to confirm school assignments for this home.
Get a cash offer in 3 minutes
Find out how much your home could sell for in as little as 3 minutes with a no-obligation cash offer.
Estimated market value
$687,000
Get a cash offer in 3 minutes
Find out how much your home could sell for in as little as 3 minutes with a no-obligation cash offer.
Estimated market value
$687,000
- California
- Orange County
- Santa Ana
- 92704
- 2610 W Segerstrom Ave Unit C
Nearby cities
Nearby neighborhoods
Nearby zip codes
Other Santa Ana Topics
