UNDER CONSTRUCTION and within 3 weeks of completion! ACT NOW WHILE YOU HAVE THE CHANCE to own this beautifully designed 4-5 Bedroom home in the desirable 22046 zip! This exceptional new home makes amazing use of space, offering a true 5-bedroom layout, including a main level bedroom adjacent to a full bath with a walk-in shower! Bedroom 5 is flexible and could easily serve as a study or home office. A spacious family room is thoughtfully positioned behind the garage, offering privacy and versatility. The heart of the home features an open-concept kitchen with stainless steel appliances and waterfall quartz, dining and living area, complete with an enormous walk-in pantry -- perfect for entertaining or everyday living! Upstairs, you'll find the lovely primary suite along with three additional, generously sized bedrooms. The luxurious primary bath includes a free-standing soaking tub, and two large walk-in closets. High-end finishes and first-class details are found throughout! An oversized one-car garage, a charming covered front porch, and a side yard patio complete this stunning home! Minutes to historic Falls Church City, W Broad St/Route 7, the W&OD Trail, vibrant shops, restaurants, and public transportation... the list goes on!
Sold for $1,345,000
$1,345,000
2610 West St, Falls Church, VA 22046
5beds
2,900sqft
Single Family Residence
Built in 2025
0.28 Acres Lot
$1,375,600 Zestimate®
$464/sqft
$6,171 Estimated rent
Home value
$1,375,600
$1.29M - $1.47M
$6,171/mo
Zestimate® history
Owner options
List your home for rent
$6,171/mo
Rent Zestimate®
Find your next renter with Zillow Rental Manager. Plus, with online applications, you can quickly screen prospective tenants – for free.
$6,171/mo
Rent Zestimate®
Refinance and save
$8,305/mo
Est. payment
Refinancing to a lower rate could help reduce your monthly payments and save thousands over the life of the loan.
$8,305/mo
Est. payment
Explore your selling options
Work with a Zillow partner agent
Leverage their expertise and Zillow's premium Showcase listings to get your home seen by more buyers.
Get startedList with your own agent
Get your home in front of millions of buyers by listing it on Zillow.
Learn how to do itSell it yourself
Take full control of how buyers see your home on Zillow by listing For Sale by Owner (FSBO).
List your homeWhat's special
Main level bedroomWaterfall quartzSide yard patioFirst-class detailsCharming covered front porchOpen-concept kitchenSpacious family room
Zillow last checked:
Listing updated:
Listed by:
Mary Ann Bendinelli 703-307-2499,
Weichert, REALTORS,
Co-Listing Agent: Bonnie Lynn Morgan 703-980-9645,
Weichert, REALTORS
Bought with:
Jenny Canales, 647459
Redfin Corporation
Source: Bright MLS,MLS#: VAFX2244468
Facts & features
Interior
Bedrooms & bathrooms
- Bedrooms: 5
- Bathrooms: 3
- Full bathrooms: 3
- Main level bathrooms: 1
- Main level bedrooms: 1
Rooms
- Room types: Living Room, Dining Room, Primary Bedroom, Bedroom 2, Bedroom 3, Kitchen, Family Room, Bedroom 1, Additional Bedroom
Primary bedroom
- Features: Walk-In Closet(s), Flooring - Luxury Vinyl Plank, Lighting - Ceiling
- Level: Upper
- Area: 228 Square Feet
- Dimensions: 19 x 12
Other
- Features: Flooring - Luxury Vinyl Plank, Lighting - Ceiling
- Level: Main
- Area: 156 Square Feet
- Dimensions: 13 x 12
Bedroom 1
- Features: Flooring - Luxury Vinyl Plank, Lighting - Ceiling
- Level: Upper
- Area: 120 Square Feet
- Dimensions: 12 x 10
Bedroom 2
- Features: Flooring - Luxury Vinyl Plank, Lighting - Ceiling
- Level: Upper
- Area: 168 Square Feet
- Dimensions: 14 x 12
Bedroom 3
- Features: Flooring - Luxury Vinyl Plank, Lighting - Ceiling
- Level: Upper
- Area: 120 Square Feet
- Dimensions: 12 x 10
Dining room
- Features: Flooring - Luxury Vinyl Plank
- Level: Main
- Area: 108 Square Feet
- Dimensions: 12 x 9
Family room
- Features: Flooring - Luxury Vinyl Plank
- Level: Main
- Area: 196 Square Feet
- Dimensions: 14 x 14
Kitchen
- Features: Eat-in Kitchen, Breakfast Bar, Countertop(s) - Quartz, Flooring - Luxury Vinyl Plank, Kitchen Island
- Level: Main
- Area: 130 Square Feet
- Dimensions: 10 x 13
Living room
- Features: Flooring - Luxury Vinyl Plank
- Level: Main
- Area: 208 Square Feet
- Dimensions: 16 x 13
Heating
- Heat Pump, Electric
Cooling
- Central Air, Electric
Appliances
- Included: Dishwasher, Disposal, Exhaust Fan, Ice Maker, Range Hood, Refrigerator, Washer, Dryer, Microwave, Oven/Range - Electric, Electric Water Heater
- Laundry: Upper Level, Dryer In Unit, Washer In Unit
Features
- Soaking Tub, Breakfast Area, Dining Area, Entry Level Bedroom, Open Floorplan, Eat-in Kitchen, Kitchen Island, Pantry, Recessed Lighting, Walk-In Closet(s)
- Windows: Double Pane Windows, Screens, Vinyl Clad
- Has basement: No
- Has fireplace: No
Interior area
- Total structure area: 2,900
- Total interior livable area: 2,900 sqft
- Finished area above ground: 2,900
- Finished area below ground: 0
Property
Parking
- Total spaces: 1
- Parking features: Garage Faces Front, Garage Door Opener, Concrete, Attached, Driveway
- Attached garage spaces: 1
- Has uncovered spaces: Yes
- Details: Garage Sqft: 215
Accessibility
- Accessibility features: None
Features
- Levels: Two
- Stories: 2
- Patio & porch: Patio
- Exterior features: Sidewalks
- Pool features: None
- Fencing: Chain Link
Lot
- Size: 0.28 Acres
- Features: Corner Lot, Level
Details
- Additional structures: Above Grade, Below Grade
- Parcel number: 0501 03 0001
- Zoning: 140
- Special conditions: Standard
Construction
Type & style
- Home type: SingleFamily
- Architectural style: Colonial
- Property subtype: Single Family Residence
Materials
- Brick, Vinyl Siding
- Foundation: Slab
Condition
- Excellent
- New construction: Yes
- Year built: 2025
- Major remodel year: 2025
Utilities & green energy
- Sewer: Public Sewer
- Water: Public
- Utilities for property: Cable Available, Natural Gas Available
Community & HOA
Community
- Subdivision: Poplar Heights
HOA
- Has HOA: No
Location
- Region: Falls Church
Financial & listing details
- Price per square foot: $464/sqft
- Tax assessed value: $713,730
- Annual tax amount: $8,996
- Date on market: 6/6/2025
- Listing agreement: Exclusive Right To Sell
- Listing terms: Cash,Conventional,VA Loan
- Ownership: Fee Simple
Price history
| Date | Event | Price |
|---|---|---|
| 9/30/2025 | Sold | $1,345,000$464/sqft |
Source:  Bright MLS #VAFX2244468 Report a problem Bright MLS #VAFX2244468 Report a problem | ||
| 9/5/2025 | Pending sale | $1,345,000$464/sqft |
Source: Bright MLS #VAFX2244468 Report a problem | ||
| 8/20/2025 | Listed for sale | $1,345,000$464/sqft |
Source:  WMLS #BMTVAFX2244468 Report a problem WMLS #BMTVAFX2244468 Report a problem | ||
| 8/7/2025 | Contingent | $1,345,000$464/sqft |
Source: Bright MLS #VAFX2244468 Report a problem | ||
| 6/6/2025 | Listed for sale | $1,345,000+60.5%$464/sqft |
Source: Bright MLS #VAFX2244468 Report a problem | ||
| 12/18/2024 | Sold | $838,000+4.8%$289/sqft |
Source: Bright MLS #VAFX2211370 Report a problem | ||
| 12/4/2024 | Pending sale | $799,900$276/sqft |
Source: Bright MLS #VAFX2211370 Report a problem | ||
| 12/1/2024 | Listed for sale | $799,900$276/sqft |
Source: Bright MLS #VAFX2211370 Report a problem | ||
Public tax history
| Year | Property taxes | Tax assessment |
|---|---|---|
| 2025 | $8,996 +1.5% | $713,730 +1.1% |
| 2024 | $8,865 +6.5% | $705,770 +2.8% |
| 2023 | $8,322 +3.9% | $686,700 +5.3% |
| 2022 | $8,012 | $652,290 +6.1% |
| 2021 | -- | $614,520 +6.6% |
| 2020 | $7,263 +2.3% | $576,610 +2.7% |
| 2019 | $7,097 +9.6% | $561,430 +9.7% |
| 2018 | $6,475 +5.1% | $511,890 +3.3% |
| 2017 | $6,161 -2.7% | $495,420 -2.9% |
| 2016 | $6,331 +4.5% | $510,060 +1% |
| 2015 | $6,057 +5.8% | $505,060 +5.9% |
| 2014 | $5,728 | $476,980 +4.6% |
| 2013 | -- | $455,980 -2.2% |
| 2012 | -- | $466,170 +4.7% |
| 2011 | -- | $445,150 +7.9% |
| 2010 | -- | $412,580 |
| 2009 | -- | $412,580 -8% |
| 2008 | -- | $448,580 -6.3% |
| 2007 | -- | $478,580 +76.7% |
| 2003 | -- | $270,850 +17% |
| 2002 | -- | $231,495 +15.4% |
| 2001 | -- | $200,670 |
Find assessor info on the county website
Neighborhood: 22046
Nearby homes
- $773,4003 bd1 ba1.1k sqft7221 Allan Ave, Falls Church, VA 22046Off Market
- $1,558,7005 bd5 ba3.8k sqft2616 West St, Falls Church, VA 22046Off Market
- $1,154,5005 bd3 ba2.7k sqft7223 Allan Ave, Falls Church, VA 22046Off Market
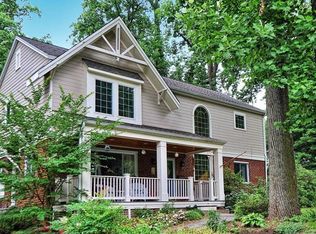
- $826,0004 bd2 ba1k sqft7232 Woodley Pl, Falls Church, VA 22046Off Market
- $1,035,2005 bd3 ba3k sqft2615 West St, Falls Church, VA 22046Off Market
- $967,700-- bd2 ba2.4k sqft7220 Allan Ave, Falls Church, VA 22046Off Market
- $1,106,0004 bd4 ba2.7k sqft7222 Allan Ave, Falls Church, VA 22046Off Market
- $1,059,3005 bd3 ba2.9k sqft2617 West St, Falls Church, VA 22046Off Market
Nearby schools
GreatSchools rating
- 4/10Timber Lane Elementary SchoolGrades: PK-6Distance: 0.4 mi
- 10/10Longfellow Middle SchoolGrades: 7-8Distance: 2 mi
- 9/10McLean High SchoolGrades: 9-12Distance: 2.7 mi
Schools provided by the listing agent
- Elementary: Timber Lane
- Middle: Longfellow
- High: Mclean
- District: Fairfax County Public Schools
Source: Bright MLS. This data may not be complete. We recommend contacting the local school district to confirm school assignments for this home.
Get a cash offer in 3 minutes
Find out how much your home could sell for in as little as 3 minutes with a no-obligation cash offer.
Estimated market value
$1,375,600
Get a cash offer in 3 minutes
Find out how much your home could sell for in as little as 3 minutes with a no-obligation cash offer.
Estimated market value
$1,375,600
- Virginia
- Fairfax County
- Falls Church
- 22046
- 2610 West St
Nearby cities
Nearby neighborhoods
Nearby zip codes
Other Falls Church Topics
