Welcome to Montmere at Autrey Shores and our beautifully appointed Springwater F Plan model, offering thoughtfully designed townhome living with elevated finishes and inviting indoor outdoor spaces. The entry level welcomes you with a flexible first floor bedroom that works perfectly as a guest suite, private home office, or fitness space, complete with a nearby three-quarter bath for added convenience and functionality. The second level serves as the heart of the home, showcasing an open concept kitchen, dining, and great room with curated upgrades throughout. The chef inspired kitchen features a massive center island, upgraded appliances, hood vent, and gas range, making it ideal for both entertaining and everyday living. The great room is anchored by a stunning tiled gas fireplace, creating a warm and cozy setting perfect for Colorado winter days. Adjacent to the living space, the spacious dining area offers added shelving and thoughtful design details that elevate the overall experience. Upstairs on the third level, you will find a charming secondary bedroom that easily functions as an office, guest room, or workout space, connected by a Jack and Jill style full bathroom. The primary suite is a true retreat, featuring serene water views, abundant natural light, a walk-in closet with upgraded built in shelving, and a five-piece spa inspired bath complete with a deep soak freestanding tub. The rooftop deck completes this exceptional home, offering an ideal space to unwind or entertain while taking in peaceful surroundings and picturesque views. Whether enjoying morning coffee or evening sunsets, this rooftop retreat enhances the Colorado lifestyle that Montmere at Autrey Shores is known for. Ideally located near shopping, dining, fitness, and entertainment, with easy access to downtown Superior and nearby conveniences, this Springwater F Plan delivers a perfect balance of comfort, style, and location in one of Superior’s most desirable waterfront communities!
Sold for $899,000
$899,000
2610 Westview Way, Superior, CO 80027
3beds
1,901sqft
Townhouse
Built in 2023
1,136 Square Feet Lot
$890,900 Zestimate®
$473/sqft
$3,676 Estimated rent
Home value
$890,900
$829,000 - $953,000
$3,676/mo
Zestimate® history
Owner options
List your home for rent
$3,676/mo
Rent Zestimate®
Find your next renter with Zillow Rental Manager. Plus, with online applications, you can quickly screen prospective tenants – for free.
$3,676/mo
Rent Zestimate®
Refinance and save
$5,249/mo
Est. payment
Refinancing to a lower rate could help reduce your monthly payments and save thousands over the life of the loan.
$5,249/mo
Est. payment
Explore your selling options
Work with a Zillow partner agent
Leverage their expertise and Zillow's premium Showcase listings to get your home seen by more buyers.
Get startedList with your own agent
Get your home in front of millions of buyers by listing it on Zillow.
Learn how to do itSell it yourself
Take full control of how buyers see your home on Zillow by listing For Sale by Owner (FSBO).
List your homeWhat's special
Stunning tiled gas fireplaceRooftop deckMassive center islandCharming secondary bedroomGas rangeNearby three-quarter bathSerene water views
Zillow last checked:
Listing updated:
Listed by:
Paula Mansfield 303-300-8773 dkeller@koelbelco.com,
Koelbel & Company
Bought with:
Mimi Martin, 100067140
eXp Realty, LLC
Source: REcolorado as distributed by MLS GRID,MLS#: 7422422
Facts & features
Interior
Bedrooms & bathrooms
- Bedrooms: 3
- Bathrooms: 4
- Full bathrooms: 2
- 3/4 bathrooms: 1
- 1/2 bathrooms: 1
- Main level bathrooms: 1
Bedroom
- Description: Engineered Hardwood Flooring, Walk In Closet, Upgraded Shelving
- Features: Primary Suite
- Level: Upper
- Area: 169.4 Square Feet
- Dimensions: 14 x 12.1
Bedroom
- Description: Engineered Hardwood Flooring, Closet
- Level: Upper
- Area: 110 Square Feet
- Dimensions: 10 x 11
Bedroom
- Description: Carpet, Accent Wall
- Level: Lower
- Area: 99.99 Square Feet
- Dimensions: 9.9 x 10.1
Bathroom
- Description: Shower, Free Standing Tub, Dual Vanity Sink, Toilet
- Features: Primary Suite
- Level: Upper
Bathroom
- Description: Shower, Tub, Vanity Sink, Toilet
- Level: Upper
Bathroom
- Description: Toilet, Vanity/Sink, Shower
- Level: Lower
Bathroom
- Description: Sink, Toilet
- Level: Main
Dining room
- Description: Engineered Hardwood, Accent Wall Shelving
- Level: Main
- Area: 120 Square Feet
- Dimensions: 10 x 12
Kitchen
- Description: Engineered Hardwood, Waterfall Island, Quartz Counter Tops, Gas Range And Stove, Hood Vent
- Level: Main
- Area: 154.8 Square Feet
- Dimensions: 12.9 x 12
Living room
- Description: Engineered Hardwood, Accent Wall, Tiled Gas Fireplace
- Level: Main
- Area: 216 Square Feet
- Dimensions: 12 x 18
Heating
- Forced Air, Natural Gas
Cooling
- Central Air
Appliances
- Included: Convection Oven, Dishwasher, Disposal, Double Oven, Dryer, Freezer, Gas Water Heater, Microwave, Oven, Range, Range Hood, Refrigerator, Washer
- Laundry: In Unit
Features
- Built-in Features, Eat-in Kitchen, Elevator, Five Piece Bath, High Ceilings, High Speed Internet, Jack & Jill Bathroom, Kitchen Island, Primary Suite, Quartz Counters, Radon Mitigation System, Smart Thermostat, Smoke Free, Solid Surface Counters, Walk-In Closet(s), Wired for Data
- Flooring: Carpet, Tile, Wood
- Has basement: No
- Number of fireplaces: 1
- Fireplace features: Living Room
- Common walls with other units/homes: End Unit,No One Above,No One Below,1 Common Wall
Interior area
- Total structure area: 1,901
- Total interior livable area: 1,901 sqft
- Finished area above ground: 1,901
Property
Parking
- Total spaces: 2
- Parking features: Concrete, Dry Walled, Insulated Garage, Lighted
- Attached garage spaces: 2
Features
- Levels: Tri-Level
- Entry location: Ground
- Patio & porch: Covered, Deck, Front Porch, Patio, Rooftop
- Exterior features: Balcony, Gas Valve, Lighting, Rain Gutters
Lot
- Size: 1,136 Square Feet
- Features: Corner Lot, Landscaped
Details
- Parcel number: 157529309049
- Zoning: Residential
- Special conditions: Standard
Construction
Type & style
- Home type: Townhouse
- Architectural style: Urban Contemporary
- Property subtype: Townhouse
- Attached to another structure: Yes
Materials
- Brick, Frame, Stone, Stucco
- Foundation: Slab
- Roof: Composition,Membrane
Condition
- Model
- New construction: Yes
- Year built: 2023
Details
- Builder model: B Plan - Suncrest
- Builder name: Koelbel and Company
Utilities & green energy
- Electric: 110V, 220 Volts, 220 Volts in Garage
- Sewer: Public Sewer
- Water: Public
- Utilities for property: Cable Available, Electricity Connected, Internet Access (Wired), Natural Gas Connected, Phone Available
Green energy
- Energy efficient items: Appliances, Doors, HVAC, Insulation, Lighting, Water Heater, Windows
Community & HOA
Community
- Security: Carbon Monoxide Detector(s), Security System, Smart Cameras, Smoke Detector(s)
- Subdivision: Superior Shore Townhomes, Llc
HOA
- Has HOA: Yes
- Amenities included: Parking
- Services included: Irrigation, Maintenance Grounds, Road Maintenance, Snow Removal, Trash
- HOA fee: $77 monthly
- HOA name: Teleos Management
- HOA phone: 303-818-9365
Location
- Region: Superior
Financial & listing details
- Price per square foot: $473/sqft
- Tax assessed value: $894,400
- Annual tax amount: $10,068
- Date on market: 1/6/2026
- Listing terms: 1031 Exchange,Cash,Conventional,Jumbo,VA Loan
- Exclusions: None
- Ownership: Builder
- Electric utility on property: Yes
- Road surface type: Alley Paved
Price history
| Date | Event | Price |
|---|---|---|
| 2/20/2026 | Sold | $899,000$473/sqft |
Source:  REcolorado as distributed by MLS GRID #7422422 Report a problem REcolorado as distributed by MLS GRID #7422422 Report a problem | ||
| 1/14/2026 | Pending sale | $899,000$473/sqft |
Source: REcolorado as distributed by MLS GRID #7422422 Report a problem | ||
| 1/6/2026 | Listed for sale | $899,000$473/sqft |
Source: REcolorado as distributed by MLS GRID #7422422 Report a problem | ||
Public tax history
| Year | Property taxes | Tax assessment |
|---|---|---|
| 2025 | $6,724 +0.8% | $55,900 +31.1% |
| 2024 | $6,669 +174.9% | $42,639 -1% |
| 2023 | $2,426 +114% | $43,053 +208% |
| 2022 | $1,134 | $13,976 |
Find assessor info on the county website
Neighborhood: 80027
Nearby homes
- $807,3003 bd3 ba1.8k sqft2620 Westview Way, Superior, CO 80027Off Market
- $728,0003 bd4 ba1.8k sqft2630 Westview Way BUILDING 18, Superior, CO 80027Off Market
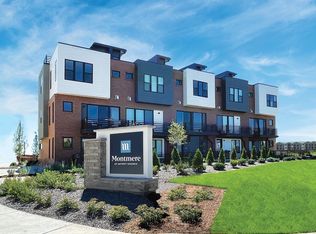
- $870,2853 bd4 ba1.8k sqft2673 Nicholas Way BUILDING 17-59, Superior, CO 80027Sold

- $789,3003 bd3 ba1.8k sqft2640 Westview Way, Superior, CO 80027Off Market
- $849,5003 bd2 ba2.1k sqft2640 Westview Way #52, Superior, CO 80027Off Market
- $829,8003 bd2 ba2.1k sqft2640 Westview Way UNIT 52, Superior, CO 80027Off Market
- $827,3003 bd4 ba1.9k sqft2601 Westview Way, Superior, CO 80027Off Market
- $795,1003 bd3 ba1.8k sqft2621 Westview Way, Superior, CO 80027Off Market
Nearby schools
GreatSchools rating
- 6/10Monarch K-8 SchoolGrades: PK-8Distance: 1.5 mi
- 10/10Monarch High SchoolGrades: 9-12Distance: 1.6 mi
Schools provided by the listing agent
- Elementary: Superior
- Middle: Monarch K-8
- High: Monarch
- District: Boulder Valley RE 2
Source: REcolorado as distributed by MLS GRID. This data may not be complete. We recommend contacting the local school district to confirm school assignments for this home.
Get a cash offer in 3 minutes
Find out how much your home could sell for in as little as 3 minutes with a no-obligation cash offer.
Estimated market value
$890,900
Get a cash offer in 3 minutes
Find out how much your home could sell for in as little as 3 minutes with a no-obligation cash offer.
Estimated market value
$890,900
- Colorado
- Boulder County
- Superior
- 80027
- 2610 Westview Way
Nearby cities
Nearby zip codes
Other Superior Topics
