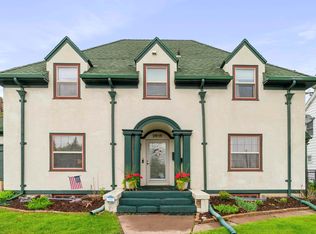
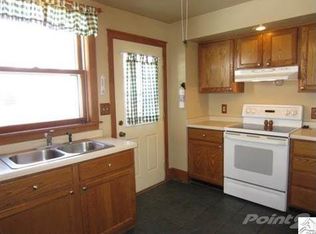
Classic charm with modern updates in this Woodland home! Entering the home you are greeted by the main hall with a coat closet off the stairs! The open living room with loads of natural light with original built-ins surround the wood burning fireplace adding character and ambiance to the room! Refinished hardwoods on the main level shine in the abundant natural sunlight! Enjoy meals and entertaining in the dining room, with ample space for a large table! The kitchen has seen updates to the appliances, flooring, and backsplash. Original cabinets offer a nod to its past! Shelving near the kitchen could easily be utilized as a pantry space! Add a tall kitchen bench for even more counter space! Two sizable bedrooms can be found on the second level with ample closet space! There is another third bedroom that could easily be used as a home office and grants access to the third floor expansion! This expansion could be used as an additional bedroom or family room space! The full bathroom still has its original tile flooring! A large unfinished space in the lower level is an equity building opportunity - could be finished as a recreational space or second family room! The fully fenced back yard makes enjoying outdoor time safe and secure for kids and pets! Vinyl windows and aluminum siding make exterior maintenance a breeze! The two car attached garage makes parking and carrying in shopping an easy task! We love the close access to the Superior Hiking Trail, biking trails, and a hop and a skip to Hartley Nature Center! Easy commute to the Universities, shopping, groceries, and dining! Don’t miss your opportunity to tour this home! Make your appointment before it's gone!
Sold for $330,000
Street View
$330,000
2610 Woodland Ave, Duluth, MN 55803
3beds
1,713sqft
Single Family Residence
Built in 1926
0.36 Acres Lot
$387,500 Zestimate®
$193/sqft
$1,942 Estimated rent
Home value
$387,500
$368,000 - $407,000
$1,942/mo
Zestimate® history
Owner options
List your home for rent
$1,942/mo
Rent Zestimate®
Find your next renter with Zillow Rental Manager. Plus, with online applications, you can quickly screen prospective tenants – for free.
$1,942/mo
Rent Zestimate®
Refinance and save
$2,083/mo
Est. payment
Refinancing to a lower rate could help reduce your monthly payments and save thousands over the life of the loan.
$2,083/mo
Est. payment
Explore your selling options
Work with a Zillow partner agent
Leverage their expertise and Zillow's premium Showcase listings to get your home seen by more buyers.
Get startedList with your own agent
Get your home in front of millions of buyers by listing it on Zillow.
Learn how to do itSell it yourself
Take full control of how buyers see your home on Zillow by listing For Sale by Owner (FSBO).
List your homeWhat's special
Modern updatesCoat closetLoads of natural lightVinyl windowsBiking trailsClassic charmAluminum siding
Zillow last checked:
Listing updated:
Listed by:
Brenna Fahlin 218-330-7127,
Messina & Associates Real Estate,
Anna Malay 218-330-7950,
Messina & Associates Real Estate
Bought with:
Nicholas VanDoornevelt, MN 40802066
RE/MAX Professionals - Duluth
Source: Lake Superior Area Realtors as distributed by MLS GRID,MLS#: 6108766
Facts & features
Interior
Bedrooms & bathrooms
- Bedrooms: 3
- Bathrooms: 1
- Full bathrooms: 1
Bedroom
- Description: small balcony access!
- Level: Upper
- Area: 120 Square Feet
- Dimensions: 10 x 12
Bedroom
- Description: Large bedroom! Deep closet!
- Level: Upper
- Area: 192 Square Feet
- Dimensions: 12 x 16
Bedroom
- Description: Offers walk up access to third floor - perfect size for a small room or home office!
- Level: Upper
- Area: 88 Square Feet
- Dimensions: 8 x 11
Bathroom
- Description: Full bath with original tile floors!
- Level: Upper
- Area: 48 Square Feet
- Dimensions: 8 x 6
Bonus room
- Description: Upper expansion! Use as another bedroom or use as a recreation space!
- Level: Third
- Area: 312 Square Feet
- Dimensions: 12 x 26
Bonus room
- Description: unfinished open lower level space could be made into a family room, workout space, etc!
- Level: Lower
- Area: 260 Square Feet
- Dimensions: 10 x 26
Dining room
- Description: Refinished hardwoods! Tons of natural light!
- Level: Main
- Area: 143 Square Feet
- Dimensions: 11 x 13
Kitchen
- Description: Updated appliances! classic charm!
- Level: Main
- Area: 121 Square Feet
- Dimensions: 11 x 11
Living room
- Description: Refinished hardwoods! Beautiful fireplace!
- Level: Main
- Area: 252 Square Feet
- Dimensions: 14 x 18
Heating
- Boiler
Appliances
- Laundry: Dryer Hook-Ups, Washer Hookup
Features
- Flooring: Hardwood Floors, Tiled Floors
- Windows: Vinyl Windows
- Basement: Full,Unfinished,Utility Room,Washer Hook-Ups,Dryer Hook-Ups
- Attic: Walk-In
- Number of fireplaces: 1
- Fireplace features: Wood Burning
Interior area
- Total interior livable area: 1,713 sqft
- Finished area above ground: 1,713
- Finished area below ground: 0
Property
Parking
- Total spaces: 2
- Parking features: Concrete, Attached
- Attached garage spaces: 2
Features
- Fencing: Fenced
Lot
- Size: 0.36 Acres
- Dimensions: 117 x 137 irreg
Details
- Parcel number: 010468000250
Construction
Type & style
- Home type: SingleFamily
- Architectural style: Traditional
- Property subtype: Single Family Residence
Materials
- Aluminum, Frame/Wood
- Foundation: Concrete Perimeter
Condition
- Previously Owned
- Year built: 1926
Utilities & green energy
- Electric: Minnesota Power
- Sewer: Public Sewer
- Water: Public
Community & HOA
HOA
- Has HOA: No
Location
- Region: Duluth
Financial & listing details
- Price per square foot: $193/sqft
- Tax assessed value: $294,300
- Annual tax amount: $3,789
- Date on market: 6/15/2023
- Cumulative days on market: 4 days
Price history
| Date | Event | Price |
|---|---|---|
| 8/4/2023 | Sold | $330,000+13.8%$193/sqft |
Source:  Lake Superior Area Realtors as distributed by MLS GRID #6108766 Report a problem Lake Superior Area Realtors as distributed by MLS GRID #6108766 Report a problem | ||
| 6/19/2023 | Pending sale | $289,900$169/sqft |
Source: Lake Superior Area Realtors as distributed by MLS GRID #6108766 Report a problem | ||
| 6/15/2023 | Listed for sale | $289,900+2.8%$169/sqft |
Source: Lake Superior Area Realtors as distributed by MLS GRID #6108766 Report a problem | ||
| 4/19/2023 | Sold | $281,908$165/sqft |
Source: Public Record Report a problem | ||
| 10/5/2021 | Sold | $281,908+5.8%$165/sqft |
Source: Public Record Report a problem | ||
| 6/14/2021 | Sold | $266,500+2.5%$156/sqft |
Source: Lake Superior Area Realtors as distributed by MLS GRID #6095830 Report a problem | ||
| 4/19/2021 | Pending sale | $259,900$152/sqft |
Source: Lake Superior Area Realtors as distributed by MLS GRID #6095830 Report a problem | ||
| 4/12/2021 | Contingent | $259,900$152/sqft |
Source: Lake Superior Area Realtors as distributed by MLS GRID #6095830 Report a problem | ||
| 4/12/2021 | Pending sale | $259,900$152/sqft |
Source: Lake Superior Area Realtors as distributed by MLS GRID #6095830 Report a problem | ||
| 4/7/2021 | Listed for sale | $259,900+26.2%$152/sqft |
Source: Lake Superior Area Realtors as distributed by MLS GRID #6095830 Report a problem | ||
| 12/21/2017 | Sold | $206,000-4.1%$120/sqft |
Source: Public Record Report a problem | ||
| 11/6/2017 | Pending sale | $214,900$125/sqft |
Source: Real Estate Consultants #6031648 Report a problem | ||
| 10/27/2017 | Price change | $214,900-4.4%$125/sqft |
Source: Real Estate Consultants #6031648 Report a problem | ||
| 10/11/2017 | Price change | $224,900-4.3%$131/sqft |
Source: Real Estate Consultants #6031648 Report a problem | ||
| 9/29/2017 | Listed for sale | $234,900+22.7%$137/sqft |
Source: Real Estate Consultants #6031648 Report a problem | ||
| 12/5/2016 | Sold | $191,500+0.8%$112/sqft |
Source: Public Record Report a problem | ||
| 10/5/2016 | Listed for sale | $189,900$111/sqft |
Source: Real Living Messina & Associates, Inc. #6025537 Report a problem | ||
Public tax history
| Year | Property taxes | Tax assessment |
|---|---|---|
| 2024 | $3,718 -2.5% | $294,300 +7.6% |
| 2023 | $3,814 +18.7% | $273,500 +7.8% |
| 2022 | $3,212 +1.1% | $253,700 +20.5% |
| 2021 | $3,176 | $210,500 +1.7% |
| 2020 | $3,176 | $206,900 |
| 2019 | $3,176 +22.2% | $206,900 +11% |
| 2018 | $2,600 -6.7% | $186,400 |
| 2017 | $2,788 +7.2% | $186,400 +10.9% |
| 2016 | $2,600 -4.3% | $168,100 +21.1% |
| 2015 | $2,716 +2.3% | $138,800 |
| 2014 | $2,656 +58.7% | $138,800 +40.9% |
| 2013 | $1,673 +0.5% | $98,500 -5.4% |
| 2012 | $1,665 +11.2% | $104,100 -19.7% |
| 2011 | $1,498 -1.4% | $129,700 -5% |
| 2010 | $1,519 | $136,500 |
| 2009 | $1,519 +4.7% | $136,500 -3% |
| 2008 | $1,450 +11.3% | $140,700 +3% |
| 2007 | $1,303 +0.7% | $136,600 |
| 2006 | $1,294 -3.8% | $136,600 +11.8% |
| 2004 | $1,345 +8% | $122,200 +7.6% |
| 2003 | $1,245 +6.5% | $113,600 +10.2% |
| 2002 | $1,169 -7.8% | $103,100 +8.6% |
| 2001 | $1,269 +12.9% | $94,900 +8.7% |
| 2000 | $1,124 | $87,300 |
Find assessor info on the county website
Neighborhood: Woodland
Nearby homes
- $360,0003 bd2 ba2.7k sqft2616 Woodland Ave, Duluth, MN 55803Sold
- $277,7003 bd1 ba624 sqft5 Saint Paul Ave, Duluth, MN 55803Off Market
- $13,200-- bd-- ba-- sqft5 Saint Paul Ave, Duluth, MN 55803Off Market
- $276,3002 bd1 ba1.1k sqft11 Saint Paul Ave, Duluth, MN 55803Off Market
- $430,0004 bd3 ba3.3k sqft6 Minneapolis Ave, Duluth, MN 55803Sold
- $422,9003 bd2 ba2.1k sqft10 Minneapolis Ave, Duluth, MN 55803Off Market
- $318,1003 bd1 ba879 sqft13 Saint Paul Ave, Duluth, MN 55803Off Market
- $327,2002 bd1 ba1.5k sqft18 Minneapolis Ave, Duluth, MN 55803Off Market
Nearby schools
GreatSchools rating
- 10/10Homecroft Elementary SchoolGrades: PK-5Distance: 2.1 mi
- 7/10Ordean East Middle SchoolGrades: 6-8Distance: 1.6 mi
- 10/10East Senior High SchoolGrades: 9-12Distance: 1.8 mi


Get pre-qualified for a loan
At Zillow Home Loans, we can pre-qualify you in as little as 5 minutes with no impact to your credit score.An equal housing lender. NMLS #10287.
Sell for more on Zillow
Get a Zillow Showcase℠ listing at no additional cost and you could sell for .
$387,500
2% more
+$7,750
With Zillow Showcase(estimated)
$395,250
- Minnesota
- Saint Louis County
- Duluth
- 55803
- Woodland
- 2610 Woodland Ave
Nearby cities
Nearby neighborhoods
Nearby zip codes
Other Duluth Topics
