Wow! 5 bedrooms, 4.5 baths, over 5,500 sq ft of finished living space, an in-ground pool, hot tub, four season room and a gazebo covered deck...what more could you ask for? This beautiful home boasts an open floor plan on the main level with a gourmet kitchen, two living areas, one with a gas fireplace, an office, a four season room, dining room, breakfast nook and mudroom. The upper level features a large, luxurious primary suite featuring double walk-in closets and a spa-like bath. A junior suite with a full bathroom and 2 additional bedrooms with a dual entry bath are the perfect fit for both family and guests. The large finished walkout basement (2019) offers even more space for entertaining or relaxing, and with a bedroom and a full bath, it's also perfect for guests. Step outside and your vacation-like outdoor oasis awaits with an elevated deck covered with a gazebo, bar-like seating area, hot tub and yes, a brand new 2023 in-ground pool! Unwind, entertain, play, do whatever you'd like. Minutes away, they've started developing Five & Main, a 45 acre walkable town that will consist of luxury condos, boutique retail shops, a movie theatre, dining options galore, yoga studio, dog park and more...an upscale lifestyle development walking distance from your new home! Schedule your private showing today.
Sold for $900,000
$900,000
2610 Wyncliff Dr, Commerce Township, MI 48390
5beds
5,538sqft
Single Family Residence
Built in 2016
0.4 Acres Lot
$973,000 Zestimate®
$163/sqft
$7,760 Estimated rent
Home value
$973,000
$924,000 - $1.02M
$7,760/mo
Zestimate® history
Owner options
List your home for rent
$7,760/mo
Rent Zestimate®
Find your next renter with Zillow Rental Manager. Plus, with online applications, you can quickly screen prospective tenants – for free.
$7,760/mo
Rent Zestimate®
Refinance and save
$6,920/mo
Est. payment
Refinancing to a lower rate could help reduce your monthly payments and save thousands over the life of the loan.
$6,920/mo
Est. payment
Explore your selling options
Work with a Zillow partner agent
Leverage their expertise and Zillow's premium Showcase listings to get your home seen by more buyers.
Get startedList with your own agent
Get your home in front of millions of buyers by listing it on Zillow.
Learn how to do itSell it yourself
Take full control of how buyers see your home on Zillow by listing For Sale by Owner (FSBO).
List your homeWhat's special
Zillow last checked:
Listing updated:
Listed by:
Shalom Mintzer 248-882-6850,
Keller Williams Advantage
Bought with:
Daryl Nafsu, 6501408055
Max Broock Realtors
Source: Realcomp II,MLS#: 20240050064
Facts & features
Interior
Bedrooms & bathrooms
- Bedrooms: 5
- Bathrooms: 5
- Full bathrooms: 4
- 1/2 bathrooms: 1
Primary bedroom
- Level: Second
- Area: 323
- Dimensions: 17 x 19
Bedroom
- Level: Second
- Area: 154
- Dimensions: 14 x 11
Bedroom
- Level: Second
- Area: 169
- Dimensions: 13 x 13
Bedroom
- Level: Second
- Area: 144
- Dimensions: 12 x 12
Bedroom
- Level: Basement
- Area: 132
- Dimensions: 11 x 12
Primary bathroom
- Level: Second
- Area: 121
- Dimensions: 11 x 11
Other
- Level: Second
- Area: 90
- Dimensions: 15 x 6
Other
- Level: Basement
- Area: 72
- Dimensions: 9 x 8
Other
- Level: Second
- Area: 42
- Dimensions: 7 x 6
Other
- Level: Entry
- Area: 36
- Dimensions: 6 x 6
Other
- Level: Entry
- Area: 156
- Dimensions: 13 x 12
Dining room
- Level: Entry
- Area: 132
- Dimensions: 11 x 12
Other
- Level: Entry
- Area: 168
- Dimensions: 14 x 12
Great room
- Level: Entry
- Area: 304
- Dimensions: 16 x 19
Kitchen
- Level: Entry
- Area: 182
- Dimensions: 14 x 13
Laundry
- Level: Second
Library
- Level: Entry
- Area: 143
- Dimensions: 13 x 11
Living room
- Level: Entry
- Area: 132
- Dimensions: 11 x 12
Heating
- Forced Air, Natural Gas
Cooling
- Central Air
Appliances
- Included: Dishwasher, Disposal, Double Oven, Free Standing Refrigerator, Gas Cooktop, Microwave
- Laundry: Laundry Room
Features
- Basement: Finished,Walk Out Access
- Has fireplace: Yes
- Fireplace features: Gas, Great Room
Interior area
- Total interior livable area: 5,538 sqft
- Finished area above ground: 3,738
- Finished area below ground: 1,800
Property
Parking
- Total spaces: 3
- Parking features: Three Car Garage, Attached
- Attached garage spaces: 3
Features
- Levels: Two
- Stories: 2
- Entry location: GroundLevelwSteps
- Patio & porch: Deck
- Exterior features: Spa Hottub
- Pool features: In Ground
Lot
- Size: 0.4 Acres
- Dimensions: 94 x 187
Details
- Parcel number: 1724177040
- Special conditions: Short Sale No,Standard
Construction
Type & style
- Home type: SingleFamily
- Architectural style: Colonial
- Property subtype: Single Family Residence
Materials
- Brick
- Foundation: Basement, Poured
Condition
- New construction: No
- Year built: 2016
Utilities & green energy
- Sewer: Public Sewer
- Water: Public
Community & HOA
Community
- Features: Sidewalks
- Subdivision: WYNCLIFF CONDO OCCPN 2088
HOA
- Has HOA: Yes
- HOA fee: $1,100 annually
Location
- Region: Commerce Township
Financial & listing details
- Price per square foot: $163/sqft
- Tax assessed value: $316,390
- Annual tax amount: $9,568
- Date on market: 7/13/2024
- Cumulative days on market: 7 days
- Listing agreement: Exclusive Right To Sell
- Listing terms: Cash,Conventional
Price history
| Date | Event | Price |
|---|---|---|
| 8/23/2024 | Sold | $900,000-2.7%$163/sqft |
Source:  Realcomp II #20240050064 Report a problem Realcomp II #20240050064 Report a problem | ||
| 7/20/2024 | Pending sale | $925,000$167/sqft |
Source: Realcomp II #20240050064 Report a problem | ||
| 7/13/2024 | Listed for sale | $925,000+78.1%$167/sqft |
Source: Realcomp II #20240050064 Report a problem | ||
| 10/6/2016 | Sold | $519,400$94/sqft |
Source: Public Record Report a problem | ||
Public tax history
| Year | Property taxes | Tax assessment |
|---|---|---|
| 2025 | $10,572 +10.5% | $468,340 +13.8% |
| 2024 | $9,568 +5.1% | $411,380 +13% |
| 2023 | $9,107 +1.8% | $364,200 +4.3% |
| 2022 | $8,942 +1.6% | $349,200 +6.4% |
| 2021 | $8,801 | $328,340 +10.9% |
| 2020 | -- | $296,040 +4.9% |
| 2019 | $8,519 +1.4% | $282,330 +4.1% |
| 2018 | $8,404 | $271,320 |
| 2017 | -- | $271,320 +520.2% |
| 2016 | -- | $43,750 |
| 2015 | -- | -- |
Find assessor info on the county website
Neighborhood: 48390
Nearby homes
- $---- bd-- ba-- sqft2822 Duffers Ln, Walled Lake, MI 48390Off Market
- $766,9004 bd2 ba3.6k sqft2842 Duffers Ln, Commerce Township, MI 48390Off Market
- $684,3004 bd4 ba2.9k sqft2822 Duffers Ln, Commerce Township, MI 48390Off Market
- $--4 bd4 ba4.8k sqft8911 Clubwood Dr, Walled Lake, MI 48390Auction
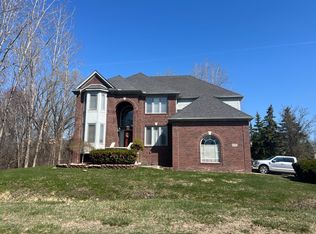
- $660,9003 bd4 ba2.9k sqft2812 Duffers Ln, Commerce Township, MI 48390Off Market
- $698,4004 bd5 ba2.8k sqft2852 Duffers Ln, Commerce Township, MI 48390Off Market
- $34,856-- bd-- ba-- sqft8935 Clubwood Dr, Commerce Township, MI 48390Off Market
- $623,3004 bd4 ba3k sqft2790 Duffers Ln, Commerce Township, MI 48390Off Market
Nearby schools
GreatSchools rating
- 7/10Oakley Park Elementary SchoolGrades: K-5Distance: 0.7 mi
- 8/10Walnut Creek Middle SchoolGrades: 6-8Distance: 1.3 mi
- 6/10Walled Lake Central High SchoolGrades: 9-12Distance: 1 mi
Get a cash offer in 3 minutes
Find out how much your home could sell for in as little as 3 minutes with a no-obligation cash offer.
Estimated market value
$973,000
Get a cash offer in 3 minutes
Find out how much your home could sell for in as little as 3 minutes with a no-obligation cash offer.
Estimated market value
$973,000
- Michigan
- Oakland County
- Commerce Township
- 48390
- 2610 Wyncliff Dr
Nearby cities
Nearby zip codes
Other Commerce Township Topics
- Apartments for Rent in 48390
- Houses for Sale in 48390
- Houses for Rent in 48390
- 48390 Real Estate
- Commerce Township Condos
- Houses for Sale in Commerce Township
- Newest Listings in Commerce Township
- Commerce Township Home Values
- Commerce Township Real Estate Agents
- Commerce Township Refinance
- Commerce Township Mortgage Rates
