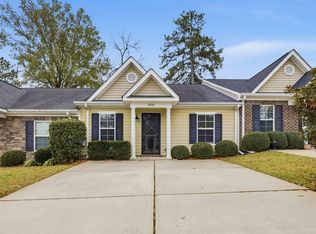
Welcome home to this charming and well-maintained residence offering comfortable living spaces and thoughtful updates throughout. Step inside to find a bright, inviting interior with an open-concept layout that creates an easy flow between the living, dining, and kitchen areas. The spacious living room features soaring ceilings and abundant natural light, creating a warm and welcoming atmosphere.
The kitchen offers ample cabinet and counter space, making meal preparation a breeze, while the adjoining dining area is perfect for everyday meals or entertaining guests. The owner's suite provides a private retreat with an en-suite bath and generous closet space. An additional bedroom and full bath offer flexibility for family, guests, or a home office.
Outside, enjoy a fenced backyard with room for relaxing, gardening, or pets to play. Conveniently located near shopping, dining, schools, and major roadways, this home combines comfort, convenience, and value.
Don't miss the opportunity to make this move-in-ready property your next home!
Room sizes, schools, and square footage should be verified by the buyer if important.
For sale
$235,000
2610 York Drive, Augusta, GA 30909
2beds
1,273sqft
Townhouse
Built in 2010
3,049 Square Feet Lot
$228,800 Zestimate®
$185/sqft
$40/mo HOA
What's special
- 44 days |
- 302 |
- 9 |
Zillow last checked:
Listing updated:
Listed by:
Kim Amerson-MacDonald 706-825-5349,
Meybohm Real Estate - Wheeler
Source: Hive MLS,MLS#: 100577994
Originating MLS: REALTORS® of Greater Augusta
Loading...
Facts & features
Interior
Bedrooms & bathrooms
- Bedrooms: 2
- Bathrooms: 2
- Full bathrooms: 2
Rooms
- Room types: Dining Room, Family Room, Master Bedroom, Bedroom 2, Sunroom
Primary bedroom
- Level: Main
- Dimensions: 12 x 16
Bedroom 2
- Level: Main
- Dimensions: 11 x 12
Dining room
- Level: Main
- Dimensions: 13 x 10
Family room
- Level: Main
- Dimensions: 16 x 13
Kitchen
- Level: Main
- Dimensions: 16 x 8
Sunroom
- Dimensions: 12 x 11
Heating
- Fireplace(s), Electric, Forced Air, Heat Pump
Cooling
- Central Air, Ceiling Fan(s)
Appliances
- Included: Built-In Microwave, Range, Dishwasher
Features
- Walk-in Closet(s), Eat-in Kitchen, Walk-In Closet(s)
- Flooring: Carpet, Vinyl
- Doors: Thermal Doors
- Windows: Thermal Windows
- Basement: None
- Attic: Floored,Pull Down Stairs,Storage
Interior area
- Total structure area: 1,273
- Total interior livable area: 1,273 sqft
Video & virtual tour
Property
Parking
- Total spaces: 1
- Parking features: Attached, Concrete, Garage Door Opener, Garage, Storage
- Attached garage spaces: 1
Features
- Levels: One
- Patio & porch: Patio, Rear Porch
- Exterior features: Thermal Doors
- Fencing: Privacy
- Has view: Yes
- View description: See Remarks
- Frontage type: See Remarks
Lot
- Size: 3,049 Square Feet
- Dimensions: .07
Details
- Parcel number: 0123033000
- Zoning: R-1
Construction
Type & style
- Home type: Townhouse
- Property subtype: Townhouse
Materials
- Brick, Stone, Vinyl Siding, Fiber Cement, Wood Frame
- Foundation: Slab
- Roof: Composition
Condition
- New construction: No
- Year built: 2010
Details
- Warranty included: Yes
Utilities & green energy
- Sewer: Public Sewer
- Water: Public
- Utilities for property: Cable Available
Community & HOA
Community
- Security: Smoke Detector(s)
- Subdivision: Dunnington
HOA
- Has HOA: Yes
- Amenities included: Other
- HOA fee: $480 annually
- HOA name: Dinnington
Location
- Region: Augusta
Financial & listing details
- Price per square foot: $185/sqft
- Tax assessed value: $86,332
- Annual tax amount: $2,246
- Date on market: 5/31/2026
- Cumulative days on market: 44 days
- Listing agreement: Exclusive Agency
- Listing terms: Cash,Conventional,FHA,VA Loan
Estimated market value
$228,800
$217,000 - $240,000
$1,494/mo
Price history
| Date | Event | Price |
|---|---|---|
| 6/1/2026 | Listed for sale | $235,000+92.3%$185/sqft |
Source: | ||
| 9/1/2010 | Sold | $122,200$96/sqft |
Source: Public Record Report a problem | ||
Public tax history
| Year | Property taxes | Tax assessment |
|---|---|---|
| 2025 | $2,584 +7.1% | $86,332 +2.7% |
| 2024 | $2,412 +40.3% | $84,088 +6.9% |
| 2023 | $1,719 -9.4% | $78,664 +27.6% |
| 2022 | $1,897 +8.8% | $61,660 +17.4% |
| 2021 | $1,744 -5.7% | $52,538 |
| 2020 | $1,849 +2.7% | $52,538 +3.7% |
| 2019 | $1,800 +0.5% | $50,643 |
| 2018 | $1,791 -0.5% | $50,643 +30% |
| 2017 | $1,800 +27.4% | $38,956 |
| 2016 | $1,413 | $38,956 -3% |
| 2015 | $1,413 -3.5% | $40,175 |
| 2014 | $1,464 | $40,175 |
| 2013 | -- | -- |
| 2012 | -- | -- |
| 2011 | -- | -- |
Find assessor info on the county website
Monthly payment
Est. payment$--/mo
Payment breakdown
Explore the cost of this home by adjusting the details. Changes won't be saved.All calculations are estimates and provided by Zillow, Inc. for informational purposes only. Actual amounts may vary.
HOA fees may include property taxes on listings classified as Co-Ops. Contact the listing agent and/or owner for fee details.
Mortgage interest rates are dependent on a number of factors, including credit score, down payment, and repayment length. Interest rate data provided by Zillow Group Marketplace, Inc. as of 1/1/1970 from various mortgage lenders with which we have lead or other similar arrangements; the Estimated Payment is an average of those rates.
See how much you could borrow to make a competitive offer.
Climate risks
Neighborhood: West Augusta
Nearby schools
GreatSchools rating
- NAMerry Elementary SchoolGrades: PK-5Distance: 0.9 mi
- 4/10Tutt Middle SchoolGrades: 6-8Distance: 1.3 mi
- 1/10Westside High SchoolGrades: 9-12Distance: 0.7 mi
Schools provided by the listing agent
- Elementary: A Brian Merry
- Middle: Tutt
- High: Westside
Source: Hive MLS. This data may not be complete. We recommend contacting the local school district to confirm school assignments for this home.
A local agent can set up tours, give advice and negotiate with sellers.
- Georgia
- Richmond County
- Augusta
- 30909
- West Augusta
- 2610 York Drive