Skip main navigation
Off market
  • $648,400

    26100 E Davies Dr, Aurora, CO 80016

    4beds
    4baths
    3,307sqft
    SingleFamily
    Built in 2012
    7,405 Square Feet Lot
    $648,400 Zestimate®
    $196/sqft
    $3,572 Estimated rent

    Home value

    $648,400

    $616,000 - $681,000

    $3,572/mo

    Zestimate® history
    Loading
    Loading...

    Owner options

    List your home for rent

    $3,572/mo

    Rent Zestimate®

    Find your next renter with Zillow Rental Manager. Plus, with online applications, you can quickly screen prospective tenants – for free.

    Learn more

    $3,572/mo

    Rent Zestimate®

    Refinance and save

    $3,851/mo

    Est. payment

    Refinancing to a lower rate could help reduce your monthly payments and save thousands over the life of the loan.

    See today's rates

    $3,851/mo

    Est. payment

    Explore your selling options

    Work with a Zillow partner agent

    Leverage their expertise and Zillow's premium Showcase listings to get your home seen by more buyers.

    Get started

    List with your own agent

    Get your home in front of millions of buyers by listing it on Zillow.

    Learn how to do it

    Sell it yourself

    Take full control of how buyers see your home on Zillow by listing For Sale by Owner (FSBO).

    List your home

    What's special

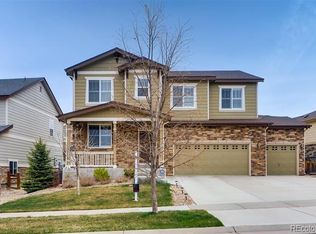
    Looking for a great house with a smart floorplan in a convenient area that has 3 finished levels and is move in ready Welcome home - your search is over! The front porch greets you, inviting you into the first open space that is yours to define. Whether you desire a dedicated dining room, an additional living room or a first floor game room, your needs can dictate the use. Walk a little further and you enter the heart of the home, the kitchen and family room combo. The daily routines of feeding you and yours won't seem like such a chore with the ample cabinets, granite countertops, island with storage, brand new refrigerator and dishwasher, large pantry, and yes, the sink window overlooking the large fenced in yard. There is plenty of space for everyone to gather at the eat-in kitchen table or to overflow into the adjoining cozy family room. Tucked away but perfectly convenient are the main floor laundry and powder room that finish out the first floor. It all just works. Head upstairs and you'll be delighted to have more flex space in the loft that can serve as another family gathering area or student learning workspace. The master ensuite is smartly designed with a dual sink vanity, granite countertops, linen storage, and large walk-in closet. Your upper level family haven is completed with three additional bedrooms and full bath with dual sink vanity - no fighting over sinks! On the lowest level, the recently finished basement allows you to, once again, get creative. Wired for surround sound and outfitted with a large gray sectional sofa that is perfect for the space, movie nights are a must! But the true beauty is that there are two additional spaces that can be furnished to suit your needs. If you're looking for more space, this home has it! It also has a full house water filtration system (yay for clean water!) and Solar Panels (yay for green energy!). Cherry Creek schools, nearby shopping and the Aurora Reservoir are just a few more reasons to say YES!

    This property is not currently displayed as for sale or rent on Zillow. This may be different from what's on other websites or public sources.
    Facts & features

    Interior

    Bedrooms & bathrooms
    • Bedrooms: 4
    • Bathrooms: 4
    Heating
    • Forced air, Solar
    Cooling
    • Central
    Appliances
    • Included: Dishwasher, Garbage disposal, Microwave, Range / Oven, Refrigerator
    Features
    • Ceiling Fan(s), Kitchen Island, Pantry, Sound System, Walk-In Closet(s), Granite Counters, Eat-in Kitchen, Smart Thermostat, Master Suite, Corian Counters
    • Flooring: Tile, Carpet, Hardwood
    • Windows: Double Pane Windows
    • Basement: Finished
    • Has fireplace: Yes
    Interior area
    • Total interior livable area: 3,307 sqft
    • Finished area below ground: 853.00

    Property

    Parking
    • Total spaces: 2
    • Parking features: Garage - Attached
    Features
    • Patio & porch: Patio, Covered, Front Porch
    • Exterior features: Stone, Wood, Cement / Concrete
    • Fencing: Full
    Lot
    • Size: 7,405 Square Feet
    • Features: Level, Landscaped, Sprinklers In Front, Sprinklers In Rear
    Details
    • Parcel number: 207129103011
    • Zoning description: RE470

    Construction

    Type & style
    • Home type: SingleFamily
    • Architectural style: Traditional
    Materials
    • Wood
    • Roof: Composition
    Condition
    • Year built: 2012

    Utilities & green energy

    • Sewer: Public Sewer
    • Water: Public
    Green energy
    • Energy efficient items: Windows

    Community & HOA

    Community
    • Security: Smoke Detector(s), Radon Mitigation System, Video Doorbell, Smart Cameras, Smart Security System
    HOA
    • Has HOA: Yes
    • Amenities included: Playground, Trail(s)
    • Services included: Snow Removal, Trash, Maintenance Grounds, Recycling
    • HOA fee: $90 monthly
    Location
    • Region: Aurora

    Financial & listing details

    • Price per square foot: $196/sqft
    • Tax assessed value: $702,400
    • Annual tax amount: $5,330
    • Road surface type: Paved

    Price history

    DateEventPrice
    11/13/2020Sold$520,000+2%$157/sqft
    Source: Public Record Report a problem
    10/4/2020Pending sale$509,995$154/sqft
    Source: Homesmart Realty Group Of Colorado #6058217 Report a problem
    10/1/2020Listed for sale$509,995+87.4%$154/sqft
    Source: Homesmart Realty Group Of Colorado #6058217 Report a problem
    7/2/2012Sold$272,200$82/sqft
    Source: Public Record Report a problem

    Public tax history

    YearProperty taxesTax assessment
    2025$5,330 +8.4%$43,900 +0.9%
    2024$4,919 +13.3%$43,523 -8.7%
    2023$4,340 -0.1%$47,666 +31.1%
    2022$4,344 $36,355 -2.8%
    2021-- $37,402 +11.2%
    2020$4,204 +13.1%$33,634
    2019$3,716 --
    2018$3,716 +0.1%$29,794 +1.9%
    2017$3,711 $29,239 +6.1%
    2016-- $27,558
    2015-- $27,558 +26.1%
    2014$3,467 +17.3%$21,851 +502%
    2013$2,956 $3,630
    2012-- $3,630
    2011$471 +6%$3,630
    2010$444 -58.9%$3,630 +4.3%
    2009$1,080 $3,480 -58.6%
    2008-- $8,410 +5.5%
    2007-- $7,975 -5.2%
    2006-- $8,410
    2005-- $8,410
    Find assessor info on the county website

    Neighborhood: Serenity Ridge

    Nearby schools

    GreatSchools rating
    Schools provided by the listing agent
    • Elementary: Pine Ridge
    • Middle: Fox Ridge
    • High: Cherokee Trail
    • District: Cherry Creek 5

    Source: The MLS. This data may not be complete. We recommend contacting the local school district to confirm school assignments for this home.

    Get a cash offer in 3 minutes
    Find out how much your home could sell for in as little as 3 minutes with a no-obligation cash offer.
    Estimated market value
    $648,400
    Get a cash offer in 3 minutes
    Find out how much your home could sell for in as little as 3 minutes with a no-obligation cash offer.
    Estimated market value
    $648,400