Skip main navigation
Off market
  • $526,600

    26100 Kits Burrow Ct, Georgetown, DE 19947

    3beds
    2,366sqft
    SingleFamily
    Built in 2011
    1.25 Acres Lot
    $526,600 Zestimate®
    $223/sqft
    $2,711 Estimated rent

    Home value

    $526,600

    $500,000 - $553,000

    $2,711/mo

    Zestimate® history
    Loading
    Loading...

    Owner options

    List your home for rent

    $2,711/mo

    Rent Zestimate®

    Find your next renter with Zillow Rental Manager. Plus, with online applications, you can quickly screen prospective tenants – for free.

    Learn more

    $2,711/mo

    Rent Zestimate®

    Refinance and save

    $2,433/mo

    Est. payment

    Refinancing to a lower rate could help reduce your monthly payments and save thousands over the life of the loan.

    See today's rates

    $2,433/mo

    Est. payment

    Explore your selling options

    Work with a Zillow partner agent

    Leverage their expertise and Zillow's premium Showcase listings to get your home seen by more buyers.

    Get started

    List with your own agent

    Get your home in front of millions of buyers by listing it on Zillow.

    Learn how to do it

    Sell it yourself

    Take full control of how buyers see your home on Zillow by listing For Sale by Owner (FSBO).

    List your home

    What's special

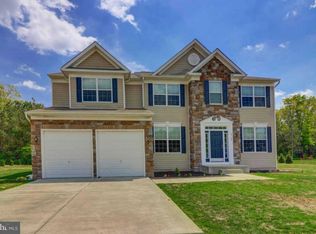
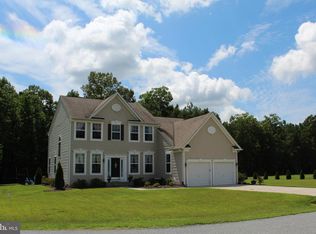
    Introducing 26100 Kits Burrow Court, nestled on 1.25 acres in the established community of Beaver Dam Estates, a park-like neighborhood, framed in mature trees, with open areas throughout, dotted with ponds and fountains. The ideal location, away from the hustle and bustle of the resort towns and still close enough to enjoy them when you want to. This stunning home was thoughtfully designed to fit every lifestyle, offering the perfect balance of coastal style and quality construction. From the moment you arrive you are greeted with beautiful landscaping and hardscape that leads you to the welcoming entrance, ushering you to come in and explore this extraordinary home that is sure to please. Inside, the foyer unfolds to the main living area, boasting a two-story ceiling, bathed in natural light from its wall of sizable double stacked picture windows, anchored by an impressive floor to ceiling stacked stone fireplace, the quintessential setting for celebrations and gatherings for years to come. Commanding center stage is the gourmet kitchen, appointed with abundant 42' cabinetry, ample granite topped counter prep space, suite of stainless-steel appliances, pantry, and substantial island with breakfast bar. After preparing culinary delights, serve guests at the breakfast bar, in the adjacent breakfast room accented by a cathedral ceiling, or in the formal dining room off the foyer, offering a convenient butler pass-through directly off the kitchen. Retreat to the first-floor primary suite a perfect serene place to unwind, complete with sizable walk-in and double-door reach in closets, and wall of picture window views showcasing the gorgeous tree line rear yard. The luxe ensuite bath hosts a dual vanity, substantial tiled stall shower with bench, and a private water closet. Just off the foyer behind French doors is the office outfitted with a wall of built-in bookcases with storage below, itself a bright space, the perfect spot to get away from it all and maybe take up a new hobby. The home's thoughtful main floor layout also includes a powder bath and laundry room with interior access to the oversized garage. Ascend the switch-back staircase to the upper-level sleeping quarters offering two bedrooms, and a hall bath. The larger bedroom offers profuse space as a bunkroom, or a bedroom suite complete with walk-in closet and sitting area, and ensuite entrance to the hall bath. Another magnificent space awaits - the outdoor living area! Just off the breakfast room a glass slider opens to the huge, covered deck, offering bountiful space for multiple gathering and entertaining zones. The cascading sides of the deck are steps that lead you to more areas - north, south, and east on this 1.25-acre paradise - a blank slate for you to create your ideal outdoor living experience to enjoy for years to come! Soon the next phase of the Georgetown-Lewes bike trail just beyond the property line will be completed, giving you access to miles of trails and the ability to bike to the beach and never be stuck in traffic! There is a 23' x 22' pole building/detached garage great for a workshop, gym or even a home business. The entire home has just been repainted. At this Georgetown address you are a short drive to the resort towns of Lewes, Rehoboth and Dewey, a host of restaurants, outlet shopping and miles of pristine beaches, coastal waterways, and all the best the Delmarva Peninsula has to offer! 26100 Kitts Burrow just might be the perfect forever home or beach get-away for you! Don't wait, come, and see this wonderful home today!

    This property is off market, which means it's not currently listed for sale or rent on Zillow. This may be different from what's available on other websites or public sources.
    Facts & features

    Interior

    Bedrooms & bathrooms
    • Bedrooms: 3
    • Bathrooms: 3
    • Full bathrooms: 2
    • 1/2 bathrooms: 1
    Heating
    • Forced air, Heat pump
    Cooling
    • Central
    Appliances
    • Included: Dishwasher, Dryer, Freezer, Microwave, Refrigerator, Washer
    Features
    • Upgraded Countertops, Window Treatments, Master Bath(s), Entry Level Bedroom, CeilngFan(s), Dining Area
    • Flooring: Tile, Hardwood, Linoleum / Vinyl
    • Basement: Unfinished
    • Has fireplace: Yes
    Interior area
    • Total interior livable area: 2,366 sqft

    Property

    Parking
    • Parking features: Garage - Attached, Garage - Detached
    Features
    • Exterior features: Vinyl
    Lot
    • Size: 1.25 Acres
    Details
    • Parcel number: 235300031800

    Construction

    Type & style
    • Home type: SingleFamily
    Materials
    • Foundation: Masonry
    • Roof: Other
    Condition
    • Year built: 2011

    Community & neighborhood

    Location
    • Region: Georgetown

    HOA & financial

    HOA
    • Has HOA: Yes
    • HOA fee: $62 monthly

    Other

    Other facts
    • Appliances: Water Heater
    • Construction Materials: Frame, Vinyl Siding
    • Heating YN: Y
    • Interior Features: Upgraded Countertops, Window Treatments, Master Bath(s), Entry Level Bedroom, CeilngFan(s), Dining Area
    • Property Type: Residential
    • Bathrooms Half: 1
    • Ownership Interest: Fee Simple
    • Structure Type: Detached
    • Bathrooms Full: 2
    • HOA Fee Freq: Annually
    • Below Grade Fin SQFT: 0
    • Tax Lot: 11
    • Below Grade Unfin SQFT: 0
    • Tax Annual Amount: 1161.0
    • Above Grade Fin SQFT: 2263
    • Building Name: none available
    • Standard Status: Active
    • Type of Parking: Driveway
    • Pool: No Pool
    • Total SQFT Source: Estimated
    • Garage Features: Garage - Side Entry
    • Tax Total Finished SQFT: 688
    • Sussex DE Quadrants: Between Rt 1 & 113
    • County Tax Pymnt Freq: Annually
    • County Tax: 137.00

    Price history

    DateEventPrice
    11/29/2022Sold$470,000-6%$199/sqft
    Source: Bright MLS #DESU2030496 Report a problem
    11/5/2022Contingent$500,000$211/sqft
    Source: Bright MLS #DESU2030496 Report a problem
    10/22/2022Price change$500,000-4.8%$211/sqft
    Source: Bright MLS #DESU2030496 Report a problem
    10/12/2022Price change$525,000-1.9%$222/sqft
    Source: Bright MLS #DESU2030496 Report a problem
    10/6/2022Listed for sale$535,000+50.7%$226/sqft
    Source: Bright MLS #DESU2030496 Report a problem
    3/26/2019Sold$355,000-2.7%$150/sqft
    Source: Public Record Report a problem
    2/8/2019Pending sale$365,000$154/sqft
    Source: Ocean Atlantic Sotheby's International Realty #DESU129110 Report a problem
    1/24/2019Listed for sale$365,000+470.3%$154/sqft
    Source: OCEAN ATLANTIC SOTHEBY'S INTL REALTY #DESU129110 Report a problem
    1/1/2015Sold$64,000-77.9%$27/sqft
    Source: Long & Foster Broker Feed #1000996404_100 Report a problem
    11/1/2011Sold$289,331$122/sqft
    Source: Public Record Report a problem

    Public tax history

    YearProperty taxesTax assessment
    2025$1,034 -22.5%$239,250 +647.7%
    2024$1,335 +0.1%$32,000
    2023$1,334 +0.7%$32,000
    2022$1,324 +3%$32,000
    2021$1,285 +9%$32,000 +4.2%
    2020$1,179 $30,700
    2019$1,179 +0.4%$30,700
    2018$1,174 +0.1%$30,700
    2017$1,173 +16.5%$30,700 +3.7%
    2016$1,006 -3%$29,600
    2015$1,037 +1.5%$29,600
    2014$1,022 -1.1%$29,600
    2013$1,033 +4%$29,600
    2012$993 +1492.3%$29,600 +1457.9%
    2011$62 $1,900
    2010$62 +0.4%$1,900
    2009$62 $1,900
    2008-- --
    2007-- --
    2006-- --
    2005-- --
    2004-- --

    Find assessor info on the county website

    Neighborhood: 19947

    Nearby schools

    GreatSchools rating
    Schools provided by the listing agent
    • Elementary: GEORGETOWN
    • Middle: GEORGETOWN
    • High: SUSSEX CENTRAL
    • District: INDIAN RIVER

    Source: The MLS. This data may not be complete. We recommend contacting the local school district to confirm school assignments for this home.

    Get pre-qualified for a loan
    At Zillow Home Loans, we can pre-qualify you in as little as 5 minutes with no impact to your credit score.

    An equal housing lender. NMLS #10287.

    Sell for more on Zillow
    Get a Zillow Showcase℠ listing at no additional cost and you could sell for .
    $526,600
    2% more
    +$10,532
    With Zillow Showcase(estimated)
    $537,132