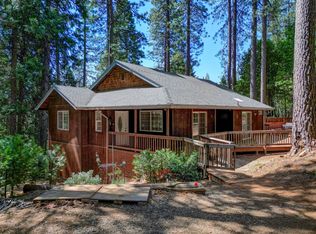
Classic Mountain Lodge. Easy all-season access to comparatively private 1 acre near recreation areas. Beautifully maintained & relatively modern 3 BD, 2.5 BA, 1900+ sf home; master suite & all living areas on main level. Upstairs is a huge family room, 2 BDs & full bath for separate living flexibility. One bedroom with Murphy-style wall bed; bath has solid surface shower and vanity. Wall of windows from living & family rooms & multiple decks to enjoy nature. Spacious kitchen with breakfast bar & downdraft cooking exhaust to maintain openness of living space. Adjacent dining has Anderson french door access to deck for BBQing & morning coffee. Master suite has double door granite tiled shower with seat, tiled floor, double sinks, walk in closet with organizers & private balcony with access to spa location (concrete pad & 220). Formal entry, wood floor, lots of storage space throughout, inside laundry area & 1/2 half bath. Loads of natural light, many upgrades, new exterior paint, fire-resistant tile roof: shake design matchs home style. Generac whole house automatic generator w/500 gal propane tank for all year comfort. Attached 2 car finished garage with high ceilings, leveled area for extra parking. Apx 400 sf basement-shop or quad/equipment storage? Tesla charger not incl.
Closed
$390,000
26100 Meadow Dr, Pioneer, CA 95666
3beds
1,912sqft
Single Family Residence
Built in 1985
1.06 Acres Lot
$418,900 Zestimate®
$204/sqft
$2,630 Estimated rent
Home value
$418,900
$398,000 - $440,000
$2,630/mo
Zestimate® history
Owner options
List your home for rent
$2,630/mo
Rent Zestimate®
Find your next renter with Zillow Rental Manager. Plus, with online applications, you can quickly screen prospective tenants – for free.
$2,630/mo
Rent Zestimate®
Refinance and save
$2,411/mo
Est. payment
Refinancing to a lower rate could help reduce your monthly payments and save thousands over the life of the loan.
$2,411/mo
Est. payment
Explore your selling options
Work with a Zillow partner agent
Leverage their expertise and Zillow's premium Showcase listings to get your home seen by more buyers.
Get startedList with your own agent
Get your home in front of millions of buyers by listing it on Zillow.
Learn how to do itSell it yourself
Take full control of how buyers see your home on Zillow by listing For Sale by Owner (FSBO).
List your homeWhat's special
Walk in closetDouble sinksHigh ceilingsClassic mountain lodgeFormal entryWood floorTiled floor
Zillow last checked:
Listing updated:
Listed by:
Wendy James DRE #00939393 209-609-0427,
All Power Brokers Real Estate, Inc
Bought with:
Valerie Brand, DRE #01342264
Re/Max Foothill Properties
Source: MetroList Services of CA,MLS#: 223112179Originating MLS: MetroList Services, Inc.
Facts & features
Interior
Bedrooms & bathrooms
- Bedrooms: 3
- Bathrooms: 3
- Full bathrooms: 2
- Partial bathrooms: 1
Rooms
- Room types: Master Bathroom, Master Bedroom, Dining Room, Family Room, Studio, Kitchen, Living Room
Primary bedroom
- Features: Balcony, Ground Floor, Walk-In Closet, Outside Access
Primary bathroom
- Features: Shower Stall(s), Double Vanity, Granite Counters, Tile
Dining room
- Features: Bar, Formal Area
Kitchen
- Features: Granite Counters, Tile Counters
Heating
- Propane, Central
Cooling
- Ceiling Fan(s), Central Air
Appliances
- Included: Built-In Electric Oven, Gas Water Heater, Range Hood, Dishwasher, Microwave, Electric Cooktop
- Laundry: Cabinets, Inside
Features
- Flooring: Carpet, Laminate, Tile, Vinyl, Wood
- Has fireplace: No
Interior area
- Total interior livable area: 1,912 sqft
Property
Parking
- Total spaces: 2
- Parking features: Attached, Garage Door Opener, Garage Faces Side, Interior Access, Driveway
- Attached garage spaces: 2
- Has uncovered spaces: Yes
Features
- Stories: 2
- Exterior features: Balcony
- Fencing: None
Lot
- Size: 1.06 Acres
- Features: Low Maintenance
Details
- Parcel number: 023710008000
- Zoning description: res
- Special conditions: Standard
- Other equipment: Satellite Dish, Generator
Construction
Type & style
- Home type: SingleFamily
- Architectural style: Chalet,See Remarks
- Property subtype: Single Family Residence
Materials
- Wood, Wood Siding
- Foundation: Block, Raised
- Roof: Tile,See Remarks
Condition
- Year built: 1985
Utilities & green energy
- Sewer: Septic System
- Water: Water District, Public
- Utilities for property: Cable Available, Propane Tank Leased, Internet Available
Community & HOA
Location
- Region: Pioneer
Financial & listing details
- Price per square foot: $204/sqft
- Tax assessed value: $397,800
- Annual tax amount: $4,116
- Price range: $390K - $390K
- Date on market: 7/3/2025
- Road surface type: Paved
Price history
| Date | Event | Price |
|---|---|---|
| 1/8/2024 | Sold | $390,000-2.3%$204/sqft |
Source: MetroList Services of CA #223112179 Report a problem | ||
| 12/10/2023 | Pending sale | $399,000$209/sqft |
Source: MetroList Services of CA #223112179 Report a problem | ||
| 11/22/2023 | Listed for sale | $399,000+37.6%$209/sqft |
Source: MetroList Services of CA #223112179 Report a problem | ||
| 2/5/2016 | Sold | $290,000-4.9%$152/sqft |
Source: MetroList Services of CA #15601163 Report a problem | ||
| 12/11/2015 | Pending sale | $305,000$160/sqft |
Source: Award Realtors #201501167 Report a problem | ||
| 10/12/2015 | Listed for sale | $305,000+15.1%$160/sqft |
Source: Coldwell Banker Award Realtors #201501167 Report a problem | ||
| 11/8/2001 | Sold | $265,000$139/sqft |
Source: Public Record Report a problem | ||
Public tax history
| Year | Property taxes | Tax assessment |
|---|---|---|
| 2025 | $4,116 +20% | $397,800 +18.2% |
| 2024 | $3,431 +2.1% | $336,563 +2% |
| 2023 | $3,362 +3.4% | $329,965 +4% |
| 2022 | $3,250 +2% | $317,154 |
| 2021 | $3,186 +1% | $317,154 +1% |
| 2020 | $3,154 +2% | $313,903 +2% |
| 2019 | $3,091 +2% | $307,749 +2% |
| 2018 | $3,030 +2% | $301,716 +2% |
| 2017 | $2,971 -12.5% | $295,800 -10.5% |
| 2016 | $3,395 +15.1% | $330,667 +15.3% |
| 2015 | $2,951 +14.9% | $286,700 +15% |
| 2014 | $2,569 | $249,305 +5% |
| 2013 | -- | $237,433 +7% |
| 2012 | -- | $221,900 -8% |
| 2011 | -- | $241,200 -20.5% |
| 2010 | -- | $303,255 -0.2% |
| 2009 | -- | $303,977 +2% |
| 2008 | -- | $298,018 +2% |
| 2007 | -- | $292,175 +2% |
| 2006 | -- | $286,447 +2% |
| 2005 | -- | $280,832 +2% |
| 2004 | -- | $275,327 +1.9% |
| 2003 | -- | $270,300 +2% |
| 2002 | -- | $265,000 +31.5% |
| 2001 | -- | $201,449 +2% |
| 2000 | -- | $197,500 |
Find assessor info on the county website
Neighborhood: 95666
Nearby homes
- $323,0002 bd2 ba1.3k sqft26000 Forest Knoll Ct, Pioneer, CA 95666Sold
- $426,5003 bd2 ba1.9k sqft25990 Forest Knoll Ct, Pioneer, CA 95666Off Market
- $500,000-- bd-- ba-- sqft26200 Meadow Dr, Pioneer, CA 95666Off Market
- $319,7002 bd2 ba1.5k sqft26171 Parkwood Dr E, Pioneer, CA 95666Off Market
- $429,0003 bd3 ba2.6k sqft26157 Parkwood Dr E, Pioneer, CA 95666Sold
- $471,0003 bd2 ba2.4k sqft25980 Forest Knoll Ct, Pioneer, CA 95666Off Market
- $75,144-- bd-- ba-- sqft26143 Parkwood Dr E, Pioneer, CA 95666Off Market
- $9675,654 Square Feet26006 Forest Knoll Ct, Pioneer, CA 95666Off Market
Nearby schools
GreatSchools rating
- 6/10Pioneer Magnet School for the Visual and Performing ArtsGrades: K-6Distance: 2.4 mi
- 4/10Jackson Junior High SchoolGrades: 6-8Distance: 14.9 mi
- 8/10Amador High SchoolGrades: 9-12Distance: 15.2 mi
Get a cash offer in 3 minutes
Find out how much your home could sell for in as little as 3 minutes with a no-obligation cash offer.
Estimated market value
$418,900
Get a cash offer in 3 minutes
Find out how much your home could sell for in as little as 3 minutes with a no-obligation cash offer.
Estimated market value
$418,900
- California
- Amador County
- Pioneer
- 95666
- 26100 Meadow Dr
Nearby cities
Nearby neighborhoods
Nearby zip codes
Other Pioneer Topics
