Below Market Interest Rate Available for Qualified Buyers* BRAND NEW CONSTRUCTION IN NORTH PLAINFIELD! 3 CAR GARAGES AND FULL BASEMENTS included. OVERSIZED HOMESITES!! Inside this NORTH FACING Executive Home you will find a spacious, open layout equipped with a chef's kitchen, family room built for entertainment, plenty of storage and upgraded designer finishes throughout. Your dream home awaits! Complete with 5 bedrooms including a first floor bedroom and full bath, this home totals over 3,145 square feet. This Quick Move-in Home is READY NOW at Leighton Pointe in the North Plainfield school district and you won't want to miss this beauty! From the exterior you will notice our on-trend upgraded exterior color package giving the home that stunning curb appeal that is sure to impress! Step into the foyer where you will be greeted by 9 ft ceilings and an expansive dining room outfitted with an impressive bay window allowing an abundance of natural light to flood the entrance and home. The beautiful gourmet kitchen offers 42" soft close white cabinets with GE stainless steel appliances and an elegant butlers pantry increasing your entertainment prep space. A large walk-in pantry, generous island designed for a crowd, quartz (3cm) counters and eat-in breakfast area round out the kitchen space. The kitchen flows into the soaring two-story family room with large floor to ceiling windows offering the perfect space for entertaining family and friends. Luxurious laminate flooring will flow throughout the entire first floor of the Hudson. As you head up to the second level you will notice the extra wide hallways which not only create a more spacious feel but provide ample room for moving furniture into your new home. The owner's suite is oversized and separate from the additional bedrooms allowing for that much needed rest and relaxation. Three spacious bedrooms, a generous laundry room and hall bath with double sinks complete the upstairs level. This gorgeous homesite is 12,519 square feet including a fully sodded yard so there is plenty of outdoor space to enjoy during the lovely fall season. This wonderfully appointed home is available for an October close so you won't want to hesitate on this one!! It won't last long!! Broker must be present at clients first visit to any M/I Homes community. Lot 78
Closed
$649,990
26101 W Sherwood Cir, Plainfield, IL 60585
5beds
3,145sqft
Single Family Residence
Built in 2025
0.29 Acres Lot
$665,100 Zestimate®
$207/sqft
$4,741 Estimated rent
Home value
$665,100
$612,000 - $725,000
$4,741/mo
Zestimate® history
Owner options
List your home for rent
$4,741/mo
Rent Zestimate®
Find your next renter with Zillow Rental Manager. Plus, with online applications, you can quickly screen prospective tenants – for free.
$4,741/mo
Rent Zestimate®
Refinance and save
$4,795/mo
Est. payment
Refinancing to a lower rate could help reduce your monthly payments and save thousands over the life of the loan.
$4,795/mo
Est. payment
Explore your selling options
Work with a Zillow partner agent
Leverage their expertise and Zillow's premium Showcase listings to get your home seen by more buyers.
Get startedList with your own agent
Get your home in front of millions of buyers by listing it on Zillow.
Learn how to do itSell it yourself
Take full control of how buyers see your home on Zillow by listing For Sale by Owner (FSBO).
List your homeWhat's special
Upgraded designer finishesGenerous islandImpressive bay windowEat-in breakfast areaExpansive dining roomLarge walk-in pantryStunning curb appeal
Zillow last checked:
Listing updated:
Listed by:
Linda Little, CNC,CSC,E-PRO,RSPS,SFR,SRES 630-334-0575,
Little Realty,
Cheryl Bonk 630-405-4982,
Little Realty
Bought with:
Non Member
NON MEMBER
Source: MRED as distributed by MLS GRID,MLS#: 12472052
Facts & features
Interior
Bedrooms & bathrooms
- Bedrooms: 5
- Bathrooms: 4
- Full bathrooms: 3
- 1/2 bathrooms: 1
Rooms
- Room types: Bedroom 5, Breakfast Room
Primary bedroom
- Features: Bathroom (Full)
- Level: Second
- Area: 320 Square Feet
- Dimensions: 20X16
Bedroom 2
- Level: Second
- Area: 176 Square Feet
- Dimensions: 16X11
Bedroom 3
- Level: Second
- Area: 182 Square Feet
- Dimensions: 14X13
Bedroom 4
- Level: Second
- Area: 156 Square Feet
- Dimensions: 13X12
Bedroom 5
- Level: Main
- Area: 132 Square Feet
- Dimensions: 12X11
Breakfast room
- Level: Main
- Area: 136 Square Feet
- Dimensions: 17X8
Dining room
- Level: Main
- Area: 204 Square Feet
- Dimensions: 17X12
Family room
- Level: Main
- Area: 340 Square Feet
- Dimensions: 20X17
Kitchen
- Features: Kitchen (Eating Area-Table Space, Island, Pantry-Walk-in)
- Level: Main
- Area: 169 Square Feet
- Dimensions: 13X13
Laundry
- Level: Second
- Area: 48 Square Feet
- Dimensions: 8X6
Heating
- Natural Gas
Cooling
- Central Air
Appliances
- Included: Double Oven, Dishwasher, Cooktop, Range Hood
Features
- Basement: Unfinished,Full
Interior area
- Total structure area: 0
- Total interior livable area: 3,145 sqft
Property
Parking
- Total spaces: 3
- Parking features: Asphalt, No Garage, Yes, Garage Owned, Attached, Garage
- Attached garage spaces: 3
Accessibility
- Accessibility features: No Disability Access
Features
- Stories: 2
Lot
- Size: 0.29 Acres
- Dimensions: 96 x 130
Details
- Parcel number: 0131300002000000
- Special conditions: None
Construction
Type & style
- Home type: SingleFamily
- Property subtype: Single Family Residence
Materials
- Vinyl Siding, Stone
- Foundation: Concrete Perimeter
- Roof: Asphalt
Condition
- New Construction
- New construction: Yes
- Year built: 2025
Details
- Builder model: HUDSON-A
Utilities & green energy
- Sewer: Storm Sewer
- Water: Other
Community & HOA
Community
- Features: Sidewalks, Street Lights, Street Paved
- Subdivision: Leighton Pointe
HOA
- Has HOA: Yes
- Services included: Other
- HOA fee: $77 monthly
Location
- Region: Plainfield
Financial & listing details
- Price per square foot: $207/sqft
- Date on market: 9/15/2025
- Listing terms: Conventional
- Ownership: Fee Simple w/ HO Assn.
Price history
| Date | Event | Price |
|---|---|---|
| 10/30/2025 | Sold | $649,990$207/sqft |
Source:  MRED as distributed by MLS GRID #12472052 Report a problem MRED as distributed by MLS GRID #12472052 Report a problem | ||
| 10/5/2025 | Contingent | $649,990$207/sqft |
Source: MRED as distributed by MLS GRID #12472052 Report a problem | ||
| 9/29/2025 | Price change | $649,990-3%$207/sqft |
Source: MRED as distributed by MLS GRID #12472052 Report a problem | ||
| 9/23/2025 | Price change | $669,990-2.9%$213/sqft |
Source: MRED as distributed by MLS GRID #12472052 Report a problem | ||
| 9/17/2025 | Price change | $689,990-1.4%$219/sqft |
Source:  M/I Homes Report a problem M/I Homes Report a problem | ||
| 9/13/2025 | Listed for sale | $699,990-4.9%$223/sqft |
Source: M/I Homes Report a problem | ||
| 7/30/2025 | Listing removed | $735,870$234/sqft |
Source: M/I Homes Report a problem | ||
| 7/18/2025 | Price change | $735,870+0.1%$234/sqft |
Source: M/I Homes Report a problem | ||
| 7/11/2025 | Price change | $734,870-0.1%$234/sqft |
Source: M/I Homes Report a problem | ||
| 6/9/2025 | Listed for sale | $735,870+10.3%$234/sqft |
Source: MRED as distributed by MLS GRID #12388763 Report a problem | ||
| 3/14/2025 | Listing removed | $667,210$212/sqft |
Source: M/I Homes Report a problem | ||
| 3/8/2025 | Price change | $667,210+2%$212/sqft |
Source: M/I Homes Report a problem | ||
| 3/5/2025 | Listed for sale | $654,210$208/sqft |
Source: M/I Homes Report a problem | ||
| 3/5/2025 | Listing removed | $654,210$208/sqft |
Source: MRED as distributed by MLS GRID #12297650 Report a problem | ||
| 3/1/2025 | Price change | $654,210+0.3%$208/sqft |
Source: MRED as distributed by MLS GRID #12297650 Report a problem | ||
| 2/24/2025 | Listed for sale | $652,210$207/sqft |
Source: MRED as distributed by MLS GRID #12297650 Report a problem | ||
Public tax history
Tax history is unavailable.
Neighborhood: Grande Park
Nearby homes
- from $565,9904 bd3 ba2.6k sqftEaston Plan, Leighton Pointe, Plainfield, IL 60585New Construction

- from $552,9903 bd3 ba2.4k sqftDunbar Plan, Leighton Pointe, Plainfield, IL 60585New Construction

- from $623,9904 bd3 ba3.1k sqftHudson Plan, Leighton Pointe, Plainfield, IL 60585New Construction
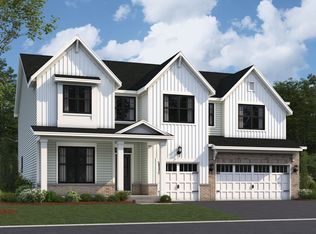
- from $604,9904 bd3 ba2.9k sqftFairchild Plan, Leighton Pointe, Plainfield, IL 60585New Construction

- from $590,9904 bd3 ba2.8k sqftEssex Plan, Leighton Pointe, Plainfield, IL 60585New Construction
- $717,3004 bd3 ba3.1k sqft26217 W Sablewood Cir, Plainfield, IL 60585Off Market
- $729,9904 bd3 ba3.1k sqft26229 W Sablewood Cir, Plainfield, IL 60585New Construction
- $627,0004 bd3 ba2.6k sqft26308 W Sablewood Cir, Plainfield, IL 60585Off Market
- $625,5004 bd3 ba2.9k sqft26212 W Sablewood Cir, Plainfield, IL 60585Off Market
Nearby schools
GreatSchools rating
- 8/10Lincoln Elementary SchoolGrades: K-5Distance: 2 mi
- 8/10Heritage Grove Middle SchoolGrades: 6-8Distance: 2.6 mi
- 9/10Plainfield North High SchoolGrades: 9-12Distance: 2.6 mi
Schools provided by the listing agent
- Elementary: Lincoln Elementary School
- Middle: Heritage Grove Middle School
- High: Plainfield North High School
- District: 202
Source: MRED as distributed by MLS GRID. This data may not be complete. We recommend contacting the local school district to confirm school assignments for this home.
Get a cash offer in 3 minutes
Find out how much your home could sell for in as little as 3 minutes with a no-obligation cash offer.
Estimated market value
$665,100
Get a cash offer in 3 minutes
Find out how much your home could sell for in as little as 3 minutes with a no-obligation cash offer.
Estimated market value
$665,100
- Illinois
- Will County
- Plainfield
- 60585
- Grande Park
- 26101 W Sherwood Cir
Nearby cities
Nearby neighborhoods
Nearby zip codes
Other Plainfield Topics
