Skip main navigation
Sold
  • Price Unknown

    26102 Milton Thompson Rd, Lake Lotawana, MO 64086

    3beds
    1,572sqft
    Single Family Residence
    Built in 1974
    11 Acres Lot
    $640,000 Zestimate®
    $--/sqft
    $2,946 Estimated rent

    Home value

    $640,000

    $595,000 - $698,000

    $2,946/mo

    Zestimate® history
    Loading
    Loading...

    Owner options

    List your home for rent

    $2,946/mo

    Rent Zestimate®

    Find your next renter with Zillow Rental Manager. Plus, with online applications, you can quickly screen prospective tenants – for free.

    Learn more

    $2,946/mo

    Rent Zestimate®

    Refinance and save

    Refinancing to a lower rate could help reduce your monthly payments and save thousands over the life of the loan.

    See today's rates

    Explore your selling options

    Work with a Zillow partner agent

    Leverage their expertise and Zillow's premium Showcase listings to get your home seen by more buyers.

    Get started

    List with your own agent

    Get your home in front of millions of buyers by listing it on Zillow.

    Learn how to do it

    Sell it yourself

    Take full control of how buyers see your home on Zillow by listing For Sale by Owner (FSBO).

    List your home

    What's special

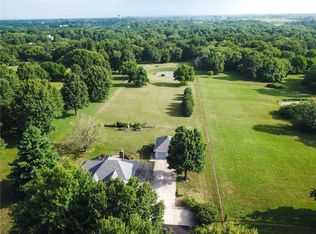
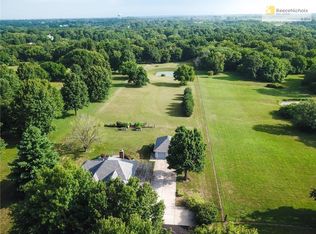
    Charming Equestrian Estate on 11 Acres with Pond and Morton Building! Welcome to your dream home on prestigious Milton Thompson Road set on 11 breathtaking acres, perfect for horse enthusiasts and nature lovers alike. This stunning opportunity boasts a stocked pond and is fully equipped for equestrian activities, featuring a top-of-the-line Morton building focused on the best horse care and management with 4 stalls, a tack room, a wash bay. There's a paddock, too. Spread across the fenced acreage, this property offers ample space for both recreation and relaxation. Sitting well off the road, the home is situated for tranquility, creating a peaceful retreat from the hustle and bustle of everyday life. Inside, the home boasts 3 bedrooms and 3.1 bathrooms, providing plenty of space for everyone. The main floor living room AND great room both offer wood burning fireplaces that have been relined. Spend your mornings or evenings in the three-season porch, watching your horses and the wildlife that frequents the area. Bedrooms are generous. Basement is ready to finish, offering up a full bathroom and a wood stove for whole house heating, if desired. Seller has upgraded the home with a whole house generator, as well, so you won't have to rough it. This exceptional property combines the best of country living with modern conveniences, offering an unparalleled lifestyle for you and your horses. Don't miss the opportunity to make this well-maintained estate your own.

    Zillow last checked:

    Listing updated:

    Listing Provided by:

    The Carter Group 816-350-4455,

    Keller Williams Platinum Prtnr,

    Chris Carter 816-591-8078,

    Keller Williams Platinum Prtnr

    Bought with:

    The Carter Group

    Keller Williams Platinum Prtnr

    Source: Heartland MLS as distributed by MLS GRID,MLS#: 2490216MLS Logo

    Facts & features

    Interior

    Bedrooms & bathrooms
    • Bedrooms: 3
    • Bathrooms: 4
    • Full bathrooms: 3
    • 1/2 bathrooms: 1
    Primary bedroom
    • Features: Carpet
    • Level: Main
    • Dimensions: 15 x 11
    Bedroom 2
    • Features: Carpet
    • Level: Main
    • Dimensions: 13 x 11
    Bedroom 3
    • Features: Carpet
    • Level: Main
    • Dimensions: 10 x 9
    Primary bathroom
    • Features: Shower Only
    • Level: Main
    • Dimensions: 8 x 7
    Bathroom 2
    • Features: Shower Over Tub
    • Level: Main
    • Dimensions: 9 x 5
    Dining room
    • Features: Carpet
    • Level: Main
    • Dimensions: 13 x 11
    Great room
    • Features: Carpet, Fireplace
    • Level: Main
    • Dimensions: 19 x 15
    Half bath
    • Features: Vinyl
    • Level: Main
    • Dimensions: 6 x 5
    Kitchen
    • Features: Vinyl
    • Level: Main
    • Dimensions: 13 x 10
    Laundry
    • Features: Vinyl
    • Level: Main
    • Dimensions: 10 x 9
    Living room
    • Features: Carpet, Fireplace
    • Level: Main
    • Dimensions: 20 x 12
    Sun room
    • Level: Main
    • Dimensions: 26 x 10
    Heating
    • Natural Gas
    Cooling
    • Electric
    Appliances
    • Included: Dishwasher, Disposal, Built-In Electric Oven
    • Laundry: Main Level, Off The Kitchen
    Features
    • Flooring: Carpet
    • Basement: Concrete,Full
    • Number of fireplaces: 1
    • Fireplace features: Great Room, Living Room, Masonry
    Interior area
    • Total structure area: 1,572
    • Total interior livable area: 1,572 sqft
    • Finished area above ground: 1,572
    • Finished area below ground: 0

    Property

    Parking
    • Total spaces: 2
    • Parking features: Attached
    • Attached garage spaces: 2
    Features
    • Patio & porch: Covered, Screened
    • Fencing: Metal,Wood
    • Waterfront features: Pond
    Lot
    • Size: 11 Acres
    • Features: Acreage
    Details
    • Additional structures: Barn(s), Corral(s), Outbuilding
    • Parcel number: 54920032100000000
    • Horses can be raised: Yes
    • Horse amenities: Boarding Facilities

    Construction

    Type & style
    • Home type: SingleFamily
    • Architectural style: Traditional
    • Property subtype: Single Family Residence
    Materials
    • Brick, Wood Siding
    • Roof: Composition
    Condition
    • Year built: 1974

    Utilities & green energy

    • Sewer: Septic Tank
    • Water: Public

    Community & neighborhood

    Location
    • Region: Lake Lotawana
    • Subdivision: Other

    HOA & financial

    HOA
    • Has HOA: No

    Other

    Other facts
    • Listing terms: Cash,Conventional,FHA,VA Loan
    • Ownership: Private
    • Road surface type: Paved

    Price history

    DateEventPrice
    7/31/2024Sold--
    Source: Heartland MLS as distributed by MLS GRID #2490216 Report a problem
    7/17/2024Pending sale$600,000$382/sqft
    Source: Heartland MLS as distributed by MLS GRID #2490216 Report a problem
    6/14/2024Contingent$600,000$382/sqft
    Source: Heartland MLS as distributed by MLS GRID #2490216 Report a problem
    6/7/2024Listed for sale$600,000$382/sqft
    Source: Heartland MLS as distributed by MLS GRID #2490216 Report a problem

    Public tax history

    YearProperty taxesTax assessment
    2025$3,116 -21.1%$42,810 -21.7%
    2024$3,949 +1.3%$54,689
    2023$3,898 +44.7%$54,689 +65.7%
    2022$2,693 +4.4%$33,010
    2021$2,580 +0.9%$33,010 +4.9%
    2020$2,557 -2.9%$31,471 -5.3%
    2019$2,634 $33,230 +13.2%
    2018$2,634 +1.1%$29,352
    2017$2,604 +4.8%$29,352 +2.6%
    2016$2,486 -2%$28,604 +0.1%
    2014$2,536 $28,575

    Find assessor info on the county website

    Neighborhood: 64086

    Nearby schools

    GreatSchools rating
    Schools provided by the listing agent
    • Elementary: Mason
    • Middle: Bernard Campbell
    • High: Lee's Summit North

    Source: Heartland MLS as distributed by MLS GRID. This data may not be complete. We recommend contacting the local school district to confirm school assignments for this home.

    Get a cash offer in 3 minutes
    Find out how much your home could sell for in as little as 3 minutes with a no-obligation cash offer.
    Estimated market value
    $640,000
    Get a cash offer in 3 minutes
    Find out how much your home could sell for in as little as 3 minutes with a no-obligation cash offer.
    Estimated market value
    $640,000