Skip main navigation
Sold for $625,000
  • $625,000

    26103 Lands End Dr, Chantilly, VA 20152

    3beds
    2,246sqft
    Townhouse
    Built in 2001
    1,742 Square Feet Lot
    $652,200 Zestimate®
    $278/sqft
    $3,149 Estimated rent

    Home value

    $652,200

    $620,000 - $685,000

    $3,149/mo

    Zestimate® history
    Loading
    Loading...

    Owner options

    List your home for rent

    $3,149/mo

    Rent Zestimate®

    Find your next renter with Zillow Rental Manager. Plus, with online applications, you can quickly screen prospective tenants – for free.

    Learn more

    $3,149/mo

    Rent Zestimate®

    Refinance and save

    $3,897/mo

    Est. payment

    Refinancing to a lower rate could help reduce your monthly payments and save thousands over the life of the loan.

    See today's rates

    $3,897/mo

    Est. payment

    Explore your selling options

    Work with a Zillow partner agent

    Leverage their expertise and Zillow's premium Showcase listings to get your home seen by more buyers.

    Get started

    List with your own agent

    Get your home in front of millions of buyers by listing it on Zillow.

    Learn how to do it

    Sell it yourself

    Take full control of how buyers see your home on Zillow by listing For Sale by Owner (FSBO).

    List your home

    What's special

    Beautiful finished spacesHardwood floorsPrivate fenced backyardVaulted ceilingsRemodeled kitchenFreshly paintedPristine white cabinets
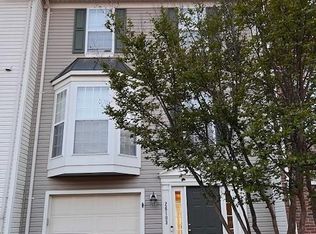
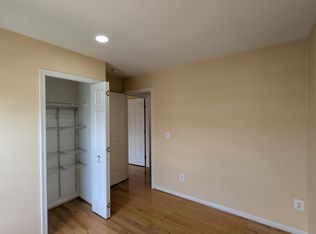
    This exceptional and spacious townhome is move-in ready! Whole house is freshly painted with neutral paint from floor to ceiling and brand NEW carpets! Interior features include: *** 3 Level Bump Out **Every room is accented by elegant chair and crown moldings**Upgraded Recessed Lights throughout** Hardwood floors on main level** Bay window in Living Room provides lots of natural light** Fireplace is perfectly situated in the bump out for a cozy morning room overlooking Deck** Remodeled kitchen is well appointed with pristine white cabinets, backsplash, stainless steel appliances, granite and movable custom island! Upstairs, the three bedrooms include the primary bedroom boasting vaulted ceilings and ensuite bath with double sinks, tub and stand up shower. Entertain in the spacious recreation room with walk-out to a paver patio and private fenced backyard. This home has beautiful finished spaces and is so easy to love! ***SUBMIT OFFERS BY Sunday 1/21 8pm. Decision will be Monday 1/22 AM**

    Zillow last checked:

    Listing updated:

    Listed by:

    Tiffany Aquino 703-868-1472,

    Redfin Corporation

    Bought with:

    Ehab Hennawi, 5007055

    Coldwell Banker Realty

    Source: Bright MLS,MLS#: VALO2062682MLS Logo

    Facts & features

    Interior

    Bedrooms & bathrooms
    • Bedrooms: 3
    • Bathrooms: 3
    • Full bathrooms: 2
    • 1/2 bathrooms: 1
    Rooms
    • Room types: Living Room, Dining Room, Primary Bedroom, Bedroom 2, Bedroom 3, Kitchen, Game Room, Family Room, Foyer, Breakfast Room, Study
    Basement
    • Area: 0
    Heating
    • Forced Air, Natural Gas
    Cooling
    • Ceiling Fan(s), Central Air, Electric
    Appliances
    • Included: Dishwasher, Disposal, Dryer, Exhaust Fan, Ice Maker, Microwave, Refrigerator, Cooktop, Washer, Gas Water Heater
    Features
    • Family Room Off Kitchen, Dining Area, Chair Railings, Crown Molding, Primary Bath(s), Open Floorplan, Ceiling Fan(s), Vaulted Ceiling(s)
    • Flooring: Wood
    • Doors: French Doors
    • Windows: Double Pane Windows
    • Basement: Rear Entrance,Full,Finished,Walk-Out Access
    • Number of fireplaces: 1
    • Fireplace features: Glass Doors
    Interior area
    • Total structure area: 2,246
    • Total interior livable area: 2,246 sqft
    • Finished area above ground: 2,246
    • Finished area below ground: 0

    Property

    Parking
    • Total spaces: 1
    • Parking features: Garage Door Opener, Garage Faces Front, Attached
    • Attached garage spaces: 1
    Accessibility
    • Accessibility features: None
    Features
    • Levels: Three
    • Stories: 3
    • Patio & porch: Deck, Patio
    • Exterior features: Bump-outs
    • Pool features: Community
    • Fencing: Back Yard
    Lot
    • Size: 1,742 Square Feet
    • Features: PUD
    Details
    • Additional structures: Above Grade, Below Grade
    • Parcel number: 130398397000
    • Zoning: PDH4
    • Special conditions: Standard

    Construction

    Type & style
    • Home type: Townhouse
    • Architectural style: Other
    • Property subtype: Townhouse
    Materials
    • Vinyl Siding
    • Foundation: Other
    • Roof: Asphalt
    Condition
    • New construction: No
    • Year built: 2001
    Details
    • Builder model: PROVIDENCE
    • Builder name: RYAN HOMES

    Utilities & green energy

    • Sewer: Public Sewer
    • Water: Public
    • Utilities for property: Underground Utilities

    Community & HOA

    Community
    • Security: Security System
    • Subdivision: South Riding
    HOA
    • Has HOA: Yes
    • Amenities included: Basketball Court, Bike Trail, Common Grounds, Community Center, Convenience Store, Day Care, Golf Club, Jogging Path, Pool, Tennis Court(s), Tot Lots/Playground
    • Services included: Common Area Maintenance, Management, Pool(s), Reserve Funds, Snow Removal, Trash
    • HOA fee: $107 monthly
    • HOA name: SOUTH RIDING PROPRIATARY
    Location
    • Region: Chantilly

    Financial & listing details

    • Price per square foot: $278/sqft
    • Tax assessed value: $530,720
    • Annual tax amount: $4,644
    • Date on market: 1/18/2024
    • Listing agreement: Exclusive Right To Sell
    • Ownership: Fee Simple
    • Road surface type: Black Top

    Price history

    DateEventPrice
    2/9/2024Sold$625,000+6%$278/sqft
    Source: Bright MLS #VALO2062682 Report a problem
    1/23/2024Pending sale$589,900$263/sqft
    Source: Bright MLS #VALO2062682 Report a problem
    1/18/2024Listed for sale$589,900+68.6%$263/sqft
    Source: Bright MLS #VALO2062682 Report a problem
    8/25/2015Sold$349,888$156/sqft
    Source: Public Record Report a problem
    7/9/2015Pending sale$349,888$156/sqft
    Source: Long & Foster Real Estate, Inc. #LO8641855 Report a problem
    6/30/2015Price change$349,888-5.4%$156/sqft
    Source: Long & Foster Real Estate, Inc. #LO8641855 Report a problem
    5/20/2015Listed for sale$369,900+13.8%$165/sqft
    Source: Long & Foster Real Estate, Inc. #LO8641855 Report a problem
    5/25/2012Listing removed$325,000$145/sqft
    Source: Long & Foster Real Estate #LO7830297 Report a problem
    5/10/2012Price change$325,000-3%$145/sqft
    Source: Long & Foster Real Estate #LO7830297 Report a problem
    5/1/2012Listed for sale$335,000-4.3%$149/sqft
    Source: Long & Foster Real Estate #LO7830297 Report a problem
    9/5/2010Listing removed$349,900$156/sqft
    Source: Long & Foster Real Estate #LO7392723 Report a problem
    7/21/2010Listed for sale$349,900+19.4%$156/sqft
    Source: Long & Foster Real Estate #LO7392723 Report a problem
    4/1/2010Sold$293,000-1.6%$130/sqft
    Source: Public Record Report a problem
    12/19/2009Listing removed$297,900$133/sqft
    Source: RE/MAX Choice #LO7213002 Report a problem
    12/4/2009Listed for sale$297,900+23.2%$133/sqft
    Source: RE/MAX Choice #LO7213002 Report a problem
    8/1/2001Sold$241,878$108/sqft
    Source: Public Record Report a problem

    Public tax history

    YearProperty taxesTax assessment
    2025$4,854 -1.9%$602,990 +5.4%
    2024$4,947 +6.5%$571,930 +7.8%
    2023$4,644 +4.8%$530,720 +6.6%
    2022$4,431 +3.1%$497,830 +13.5%
    2021$4,297 +1%$438,510 +6.7%
    2020$4,255 0%$411,070 +3.7%
    2019$4,255 -1.2%$396,320 -0.2%
    2018$4,308 +3.9%$397,050 +7.7%
    2017$4,147 +2.5%$368,630 +1.7%
    2016$4,046 $362,320 +50%
    2015$4,046 +0.6%$241,480 +3.5%
    2014$4,022 $233,240
    Find assessor info on the county website

    Neighborhood: 20152

    Nearby schools

    GreatSchools rating
    Schools provided by the listing agent
    • Elementary: Little River
    • High: Freedom
    • District: Loudoun County Public Schools

    Source: Bright MLS. This data may not be complete. We recommend contacting the local school district to confirm school assignments for this home.

    Get a cash offer in 3 minutes
    Find out how much your home could sell for in as little as 3 minutes with a no-obligation cash offer.
    Estimated market value
    $652,200
    Get a cash offer in 3 minutes
    Find out how much your home could sell for in as little as 3 minutes with a no-obligation cash offer.
    Estimated market value
    $652,200