Look no further for that perfect, welcoming, relaxing property to come home to after a long, hard day! Only a short drive from downtown Covington, this custom built home can be your own private retreat where real-life living meets natural tranquility. This 4 bedroom home has a great room with 12-foot ceilings and a wall of windows that frame a perfect view of the pond and outdoors. The fireplace is anchored by custom built cabinets and shelves. Continuing the view, the space opens to the breakfast area and an all-electric kitchen and separate dining room. The spacious primary bedroom has a tray ceiling, an attached bath with tub and separate shower, and really large closet. The other three bedrooms are at the front of the house with another full bath. The neighborhood offers "country living" at its best with quiet streets for walking or running. Enjoy your morning coffee or evening drink on the back deck or screened porch as you take in the tranquil water view.
Closed
Price Unknown
26103 Turkey Ridge Rd, Bush, LA 70431
4beds
2,618sqft
Single Family Residence
Built in 2007
1.43 Acres Lot
$419,800 Zestimate®
$--/sqft
$2,956 Estimated rent
Home value
$419,800
$386,000 - $458,000
$2,956/mo
Zestimate® history
Owner options
List your home for rent
$2,956/mo
Rent Zestimate®
Find your next renter with Zillow Rental Manager. Plus, with online applications, you can quickly screen prospective tenants – for free.
$2,956/mo
Rent Zestimate®
Refinance and save
$250/mo
Est. payment
Refinancing to a lower rate could help reduce your monthly payments and save thousands over the life of the loan.
$250/mo
Est. payment
Explore your selling options
Work with a Zillow partner agent
Leverage their expertise and Zillow's premium Showcase listings to get your home seen by more buyers.
Get startedList with your own agent
Get your home in front of millions of buyers by listing it on Zillow.
Learn how to do itSell it yourself
Take full control of how buyers see your home on Zillow by listing For Sale by Owner (FSBO).
List your homeWhat's special
Tranquil water viewScreened porchBack deckSpacious primary bedroomLarge closetAll-electric kitchenTray ceiling
Zillow last checked:
Listing updated:
Listed by:
Rayetta Tanguis 504-957-4715,
Realty One Group Immobilia
Bought with:
Susie Malloy
Homesmart Realty South
Source: GSREIN,MLS#: 2522513
Facts & features
Interior
Bedrooms & bathrooms
- Bedrooms: 4
- Bathrooms: 3
- Full bathrooms: 2
- 1/2 bathrooms: 1
Primary bedroom
- Description: Flooring: Carpet
- Level: Lower
- Dimensions: 19 x 16
Bedroom
- Description: Flooring: Carpet
- Level: Lower
- Dimensions: 13 x 11.6
Bedroom
- Description: Flooring: Carpet
- Level: Lower
- Dimensions: 12.6 x 12.6
Bedroom
- Description: Flooring: Wood
- Level: Lower
- Dimensions: 11.6 x 11
Primary bathroom
- Level: Lower
Bathroom
- Description: Flooring: Tile
- Level: Lower
- Dimensions: 11 x 5
Breakfast room nook
- Description: Flooring: Wood
- Level: Lower
- Dimensions: 15.3 x 11.4
Dining room
- Description: Flooring: Wood
- Level: Lower
- Dimensions: 12.2 x 14.3
Foyer
- Description: Flooring: Wood
- Level: Lower
- Dimensions: 18 x 6
Kitchen
- Description: Flooring: Wood
- Level: Lower
- Dimensions: 13.9 x 17.2
Living room
- Description: Flooring: Wood
- Level: Lower
- Dimensions: 20 x 21.3
Heating
- Central, Multiple Heating Units
Cooling
- Central Air, 2 Units
Appliances
- Included: Cooktop, Double Oven, Dishwasher, Disposal, Microwave, Refrigerator, Trash Compactor
- Laundry: Washer Hookup, Dryer Hookup
Features
- Attic, Tray Ceiling(s), Ceiling Fan(s), Granite Counters, Pantry, Pull Down Attic Stairs
- Attic: Pull Down Stairs
- Has fireplace: Yes
- Fireplace features: Wood Burning
Interior area
- Total structure area: 3,300
- Total interior livable area: 2,618 sqft
Property
Parking
- Parking features: Attached, Two Spaces, Boat, Garage Door Opener, RV Access/Parking
- Has attached garage: Yes
Features
- Levels: One
- Stories: 1
- Patio & porch: Concrete, Wood, Porch, Screened
- Exterior features: Enclosed Porch
Lot
- Size: 1.43 Acres
- Dimensions: 201 x 323 x 181 x 350
- Features: 1 to 5 Acres, Outside City Limits, Pond on Lot
Details
- Parcel number: 73121
- Special conditions: None
Construction
Type & style
- Home type: SingleFamily
- Architectural style: Traditional
- Property subtype: Single Family Residence
Materials
- Brick
- Foundation: Slab
- Roof: Shingle
Condition
- Very Good Condition
- Year built: 2007
Utilities & green energy
- Sewer: Treatment Plant
- Water: Well
Community & HOA
Community
- Subdivision: Whippoorwill Grove
HOA
- Has HOA: Yes
- HOA fee: $250 annually
Location
- Region: Bush
Financial & listing details
- Tax assessed value: $308,810
- Annual tax amount: $2,951
- Date on market: 9/24/2025
Price history
| Date | Event | Price |
|---|---|---|
| 10/28/2025 | Sold | -- |
Source:  GSREIN #2522513 Report a problem GSREIN #2522513 Report a problem | ||
| 10/11/2025 | Contingent | $429,000$164/sqft |
Source: GSREIN #2522513 Report a problem | ||
| 9/25/2025 | Listed for sale | $429,000$164/sqft |
Source: GSREIN #2522513 Report a problem | ||
Public tax history
| Year | Property taxes | Tax assessment |
|---|---|---|
| 2025 | $2,951 -3.4% | $30,881 |
| 2024 | $3,054 -3.1% | $30,881 |
| 2023 | $3,152 | $30,881 |
| 2022 | $3,152 +0.2% | $30,881 |
| 2021 | $3,146 -0.2% | $30,881 |
| 2020 | $3,154 +24.7% | $30,881 +20.1% |
| 2019 | $2,530 -0.1% | $25,722 |
| 2018 | $2,533 -30.1% | $25,722 |
| 2017 | $3,621 +40.6% | $25,722 |
| 2016 | $2,576 | $25,722 +3.5% |
| 2015 | $2,576 +2.8% | $24,852 |
| 2014 | $2,507 +1.1% | $24,852 |
| 2013 | $2,479 -30.9% | $24,852 -21.6% |
| 2011 | $3,589 -4% | $31,683 |
| 2010 | $3,740 | $31,683 |
Find assessor info on the county website
Neighborhood: 70431
Nearby homes
- $498,8004 bd3 ba2.9k sqft25451 Turkey Ridge Rd, Bush, LA 70431Off Market
- $702,3004 bd3 ba3.1k sqft81004 Blue Heron Dr, Bush, LA 70431Off Market
- $--4 bd2 ba2.7k sqft80285 Meadowlark Loop, Bush, LA 70431Sold
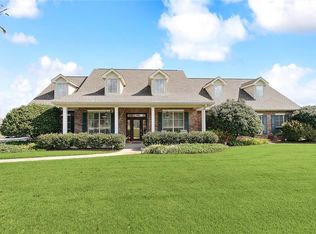
- $405,900-- bd-- ba2.5k sqft25435 Turkey Ridge Rd, Bush, LA 70431Off Market
- $370,400-- bd-- ba2.1k sqft25502 Red Wing Ln, Bush, LA 70431Off Market
- $470,6003 bd2 ba2.2k sqft26140 Turkey Ridge Rd, Bush, LA 70431Off Market
- $360,400-- bd-- ba2.2k sqft80284 Meadowlark Loop, Bush, LA 70431Off Market
- $497,3005 bd4 ba3.6k sqft26145 Turkey Ridge Rd, Bush, LA 70431Off Market
Nearby schools
GreatSchools rating
- 6/10Fifth Ward Junior High SchoolGrades: PK-8Distance: 3.2 mi
- 5/10Covington High SchoolGrades: 9-12Distance: 12.2 mi
Schools provided by the listing agent
- Elementary: Fifth Ward
- Middle: Fifth Ward
- High: Covington
Source: GSREIN. This data may not be complete. We recommend contacting the local school district to confirm school assignments for this home.
Get a cash offer in 3 minutes
Find out how much your home could sell for in as little as 3 minutes with a no-obligation cash offer.
Estimated market value
$419,800
Get a cash offer in 3 minutes
Find out how much your home could sell for in as little as 3 minutes with a no-obligation cash offer.
Estimated market value
$419,800
- Louisiana
- Saint Tammany Parish
- Bush
- 70431
- 26103 Turkey Ridge Rd
