This Sturdy Log Home on a Beautiful Acre in the Lovely, Newly paved, Rolling Hills of Mount Hermon is partially finished and has never been occupied… a Clean Slate to Add your Finishing Touches and make it You’re Own. Current Stage of construction appears to include a Heavy Metal Roof, Sub-floor, Front Porch w/Steps, Back Porch w/attached Shed/W&D Room, Windows, Exterior Doors & Hardware, Wiring throughout, Kitchen Sink, Range Hood, Custom Base Cabinets, Pantry & Shelving, Hydro Tub, Ceilings & Ceiling Fans, Some Lighting, Interior Walls & Plumbing. Home appears to be hooked up to the Septic System and possibly the Well. More Building Supplies in the home go with the Sale. PREFERRED Flood Zone X! Info is not guaranteed. Buyer to Verify.
Closed
Price Unknown
26104 Mustang Ln, Mount Hermon, LA 70450
3beds
1,305sqft
Single Family Residence
Built in 2014
1 Acres Lot
$137,300 Zestimate®
$--/sqft
$1,447 Estimated rent
Home value
$137,300
$121,000 - $154,000
$1,447/mo
Zestimate® history
Owner options
List your home for rent
$1,447/mo
Rent Zestimate®
Find your next renter with Zillow Rental Manager. Plus, with online applications, you can quickly screen prospective tenants – for free.
$1,447/mo
Rent Zestimate®
Refinance and save
Refinancing to a lower rate could help reduce your monthly payments and save thousands over the life of the loan.
Explore your selling options
Work with a Zillow partner agent
Leverage their expertise and Zillow's premium Showcase listings to get your home seen by more buyers.
Get startedList with your own agent
Get your home in front of millions of buyers by listing it on Zillow.
Learn how to do itSell it yourself
Take full control of how buyers see your home on Zillow by listing For Sale by Owner (FSBO).
List your homeWhat's special
Zillow last checked:
Listing updated:
Listed by:
Michelle Pennino 985-502-1787,
REMAX ALLIANCE
Bought with:
Michelle Pennino
REMAX ALLIANCE
Source: GSREIN,MLS#: 2403713
Facts & features
Interior
Bedrooms & bathrooms
- Bedrooms: 3
- Bathrooms: 2
- Full bathrooms: 2
Primary bedroom
- Description: Flooring: Other
- Level: Lower
- Dimensions: 13.9000 x 11.3000
Bedroom
- Description: Flooring: Other
- Level: Lower
- Dimensions: 13.9000 x 10.7000
Bedroom
- Description: Flooring: Other
- Level: Lower
- Dimensions: 13.9000 x 10.9000
Primary bathroom
- Description: Flooring: Other
- Level: Lower
- Dimensions: 13.9000 x 10.9000
Bathroom
- Description: Flooring: Other
- Level: Lower
- Dimensions: 13.8000 x 5.0000
Dining room
- Description: Flooring: Other
- Level: Lower
- Dimensions: 11.6000 x 9.7000
Foyer
- Description: Flooring: Other
- Level: Lower
- Dimensions: 12.0000 x 4.9000
Kitchen
- Description: Flooring: Other
- Level: Lower
- Dimensions: 23.5000 x 8.4000
Living room
- Description: Flooring: Other
- Level: Lower
- Dimensions: 15.7000 x 11.5000
Mud room
- Description: Flooring: Other
- Level: Lower
- Dimensions: 7.8000 x 6.4000
Porch
- Description: Flooring: Other
- Level: Lower
- Dimensions: 20.0000 x 8.0000
Porch
- Description: Flooring: Other
- Level: Lower
- Dimensions: 40.0000 x 9.0000
Heating
- Other
Cooling
- Other
Features
- Ceiling Fan(s), Pantry
- Has fireplace: No
- Fireplace features: None
Interior area
- Total structure area: 2,018
- Total interior livable area: 1,305 sqft
Property
Parking
- Parking features: Driveway, Three or more Spaces
Features
- Levels: One
- Stories: 1
- Patio & porch: Porch
- Exterior features: Porch
Lot
- Size: 1 Acres
- Dimensions: 217 x 208 x 212 x 208
- Features: 1 to 5 Acres, 1 or More Acres, Outside City Limits
Details
- Parcel number: 0900021700A
- Special conditions: None
Construction
Type & style
- Home type: SingleFamily
- Architectural style: Log Home
- Property subtype: Single Family Residence
Materials
- Log
- Foundation: Raised
- Roof: Metal
Condition
- Average Condition,Fixer
- Year built: 2014
Utilities & green energy
- Sewer: Septic Tank
- Water: Well
Green energy
- Energy efficient items: Windows
Community & HOA
Community
- Subdivision: Not A Subdivision
HOA
- Has HOA: No
Location
- Region: Mount Hermon
Financial & listing details
- Tax assessed value: $49,500
- Date on market: 7/12/2023
Price history
| Date | Event | Price |
|---|---|---|
| 9/6/2023 | Sold | -- |
Source:  GSREIN #2403713 Report a problem GSREIN #2403713 Report a problem | ||
| 8/16/2023 | Contingent | $110,000$84/sqft |
Source: GSREIN #2403713 Report a problem | ||
| 7/12/2023 | Listed for sale | $110,000$84/sqft |
Source: GSREIN #2403713 Report a problem | ||
| 4/15/2008 | Sold | -- |
Source: Public Record Report a problem | ||
Public tax history
| Year | Property taxes | Tax assessment |
|---|---|---|
| 2025 | -- | $4,950 |
| 2024 | -- | $4,950 +47.8% |
| 2023 | $321 -55.1% | $3,350 -60.2% |
| 2022 | $714 -0.1% | $8,410 |
| 2021 | $715 +0.1% | $8,410 |
| 2020 | $714 -3.8% | $8,410 |
| 2017 | $743 | $8,410 +701% |
| 2015 | $743 +530.8% | $1,050 |
| 2013 | $118 +1% | $1,050 |
| 2012 | $117 +142.1% | $1,050 +133.3% |
| 2011 | $48 -2.5% | $450 |
| 2010 | $49 | $450 |
Find assessor info on the county website
Neighborhood: 70450
Nearby homes
- $257,000-- bd-- ba1.4k sqft39451 Burch Rd, Mount Hermon, LA 70450Off Market
- $151,000-- bd-- ba1.4k sqft39388 Burch Rd, Mount Hermon, LA 70450Off Market
- $113,50017.447 Acres0 Burch Rd, Mount Hermon, LA 70450Lot/Land
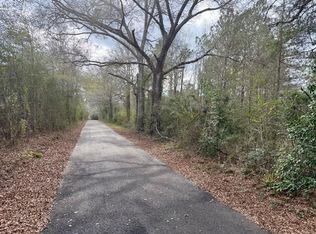
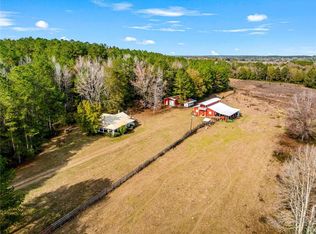
- $--104 Acres26229 Mustang Ln, Mount Hermon, LA 70450Sold
- $290,300-- bd-- ba1.5k sqft39551 Highway 1056, Franklinton, LA 70450Off Market
- $4,190-- bd-- ba-- sqft39551 Highway 1056, Mount hermon, LA 70450Off Market
- $164,100-- bd-- ba1.5k sqft25521 Mount Pisgah Rd, Mount Hermon, LA 70450Off Market
- $233,300-- bd-- ba2.7k sqft39654 Burch Rd, Mount Hermon, LA 70450Off Market
Nearby schools
GreatSchools rating
- 4/10Mt. Hermon SchoolGrades: PK-12Distance: 5.3 mi
- Louisiana
- Washington Parish
- Mount Hermon
- 70450
- 26104 Mustang Ln
Nearby cities
Nearby zip codes
Other Mount Hermon Topics
