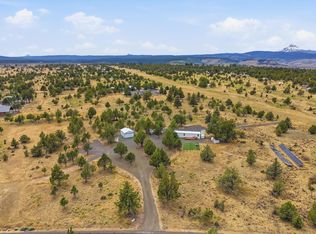
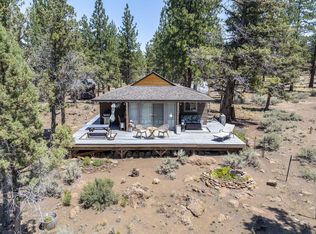
Charming midcentury cabin nestled among old-growth Ponderosa pine, tamarack, fir, and aspen in the heart of Camp Sherman's Metolius River Basin. This split-level 580 sq ft retreat features knotty pine paneling, vaulted ceilings, a brick hearth w/wood-burning fireplace, galley kitchen and a dining room w/pellet stove. Plenty of sleeping space, a full bathroom and hard surface floors throughout. There are multiple exterior decks, paver patio, fire pit, and privacy screening -- a true cabin-in-the-woods experience. The .27-acre wooded lot has a small seasonal creek and adjoins a shared meadow common area for open space enjoyment. Surrounded by native Oregon grape, vine maples, and natural grasses, the setting feels like a private forest sanctuary. There is a shared Community Water and Septic System. Minutes from the Metolius River, US National Forest trails, Hoodoo Ski Area, Black Butte Ranch Golf, and the shops and restaurants of Camp Sherman and Sisters.
Pending
$515,000
26104 SW Pine Dr, Camp Sherman, OR 97730
2beds
1baths
580sqft
:
Get pre-qualified$3,562/mo
Single Family Residence
Built in 1957
0.27 Acres Lot
$498,700 Zestimate®
$888/sqft
$13/mo HOA
What's special
Paver patioFire pitVaulted ceilingsKnotty pine panelingGalley kitchenHard surface floors throughoutMultiple exterior decks
- 35 days |
- 660 |
- 20 |
Likely to sell faster than
Zillow last checked:
Listing updated:
Listed by:
Ponderosa Properties 541-549-2002
Source: Oregon Datashare,MLS#: 220223606
Facts & features
Interior
Bedrooms & bathrooms
- Bedrooms: 2
- Bathrooms: 1
Heating
- Fireplace(s), Electric, Pellet Stove, Wood
Cooling
- None
Appliances
- Included: Microwave, Oven, Range, Refrigerator, Water Heater
Features
- Vaulted Ceiling(s)
- Flooring: Laminate, Vinyl
- Windows: Double Pane Windows, Wood Frames
- Basement: None
- Has fireplace: Yes
- Fireplace features: Living Room
- Common walls with other units/homes: No Common Walls,No One Above,No One Below
Interior area
- Total structure area: 580
- Total interior livable area: 580 sqft
- Finished area below ground: 0
Property
Parking
- Parking features: Driveway, Gravel, No Garage, Shared Driveway
- Has uncovered spaces: Yes
Features
- Levels: Multi/Split
- Patio & porch: Deck, Front Porch, Patio, Porch, Rear Porch
- Exterior features: Courtyard, Fire Pit
- Pool features: None
- Has view: Yes
- View description: Forest, Neighborhood, Park/Greenbelt, Territorial
Lot
- Size: 0.27 Acres
- Features: Landscaped, Level, Native Plants, Wooded
Details
- Additional structures: Shed(s)
- Parcel number: 8384
- Zoning description: CSRR3
- Special conditions: Standard
Construction
Type & style
- Home type: SingleFamily
- Architectural style: Northwest
- Property subtype: Single Family Residence
Materials
- Frame
- Foundation: Concrete Perimeter, Pillar/Post/Pier
- Roof: Metal
Condition
- New construction: No
- Year built: 1957
Utilities & green energy
- Sewer: Septic Tank, Other
- Water: Private
Community & HOA
Community
- Features: Access to Public Lands, Trail(s)
- Security: Carbon Monoxide Detector(s), Smoke Detector(s)
HOA
- Has HOA: Yes
- Amenities included: Firewise Certification, Park, Trail(s), Water
- HOA fee: $150 annually
Location
- Region: Camp Sherman
Financial & listing details
- Price per square foot: $888/sqft
- Tax assessed value: $548,358
- Annual tax amount: $1,636
- Date on market: 6/18/2026
- Cumulative days on market: 35 days
- Listing terms: Cash
- Road surface type: Cinder
Estimated market value
$498,700
$474,000 - $524,000
$1,194/mo
Price history
| Date | Event | Price |
|---|---|---|
| 7/6/2026 | Pending sale | $515,000$888/sqft |
Source:  Oregon Datashare #220223606 Report a problem Oregon Datashare #220223606 Report a problem | ||
| 6/18/2026 | Listed for sale | $515,000$888/sqft |
Source: Oregon Datashare #220223606 Report a problem | ||
Public tax history
| Year | Property taxes | Tax assessment |
|---|---|---|
| 2024 | $1,510 +2.4% | $105,480 +3% |
| 2023 | $1,475 +12% | $102,410 +3% |
| 2022 | $1,316 +5% | $99,430 +3% |
| 2021 | $1,253 +2.9% | $96,540 +3% |
| 2020 | $1,218 +7.9% | $93,730 +6.1% |
| 2018 | $1,129 +2.2% | $88,350 +3% |
| 2017 | $1,104 +2.8% | $85,780 +3% |
| 2016 | $1,074 +3.3% | $83,290 +3% |
| 2015 | $1,040 +5.1% | $80,870 +3% |
| 2014 | $990 -0.5% | $78,520 +3% |
| 2013 | $995 +899% | $76,240 +3% |
| 2012 | $100 -89.7% | $74,020 +3% |
| 2011 | $967 +2.1% | $71,870 +3% |
| 2010 | $947 | $69,780 |
| 2009 | -- | $69,780 |
Find assessor info on the county website
Monthly payment
Est. payment
Payment breakdown
Explore the cost of this home by adjusting the details. Changes won't be saved.Climate risks
Neighborhood: 97730
Nearby schools
GreatSchools rating
- 8/10Black Butte Elementary SchoolGrades: K-8Distance: 0.9 mi
Schools provided by the listing agent
- Elementary: Black Butte Elem
- Middle: Sisters Middle
- High: Sisters High
Source: Oregon Datashare. This data may not be complete. We recommend contacting the local school district to confirm school assignments for this home.
- $499,2002 bd1 ba578 sqft26106 SW Pine Dr, Camp Sherman, OR 97730Off Market
- $518,2002 bd1 ba200 sqft26102 SW Pine Dr, Camp Sherman, OR 97730Off Market
- $588,0002 bd1 ba1.5k sqft26108 SW Pine Dr, Camp Sherman, OR 97730Off Market
- $585,0004 bd2 ba1.3k sqft26110 SW Pine Dr, Camp Sherman, OR 97730Off Market
- $430,800-- bd-- ba-- sqft26112 SW Pine Dr, Camp Sherman, OR 97730Off Market
- $330,1002 bd1 ba1.1k sqft26101 SW Pine Dr, Camp Sherman, OR 97730Off Market
- $775,0002 bd2 ba1.7k sqft26114 SW Pine Dr, Camp Sherman, OR 97730Sold
- $208,390-- bd-- ba-- sqft26115 SW Pine Dr, Camp Sherman, OR 97730Off Market
A local agent can set up tours, give advice and negotiate with sellers.