Skip main navigation
Sold for $530,000
  • $530,000

    26105 Cornor Dr, Damascus, MD 20872

    4beds
    2,724sqft
    Single Family Residence
    Built in 1963
    0.51 Acres Lot
    $536,500 Zestimate®
    $195/sqft
    $3,457 Estimated rent

    Home value

    $536,500

    $488,000 - $585,000

    $3,457/mo

    Zestimate® history
    Loading
    Loading...

    Owner options

    List your home for rent

    $3,457/mo

    Rent Zestimate®

    Find your next renter with Zillow Rental Manager. Plus, with online applications, you can quickly screen prospective tenants – for free.

    Learn more

    $3,457/mo

    Rent Zestimate®

    Refinance and save

    $3,211/mo

    Est. payment

    Refinancing to a lower rate could help reduce your monthly payments and save thousands over the life of the loan.

    See today's rates

    $3,211/mo

    Est. payment

    Explore your selling options

    Work with a Zillow partner agent

    Leverage their expertise and Zillow's premium Showcase listings to get your home seen by more buyers.

    Get started

    List with your own agent

    Get your home in front of millions of buyers by listing it on Zillow.

    Learn how to do it

    Sell it yourself

    Take full control of how buyers see your home on Zillow by listing For Sale by Owner (FSBO).

    List your home

    What's special

    Wood burning brick fireplaceRenovated hall bathCedar closetRear patioDesigner tileBabbling fountainHeated ceramic tile floor
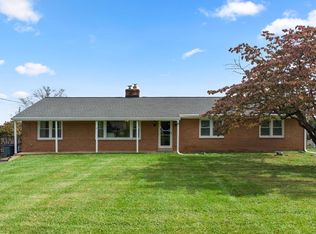

    Back on the Market, Schedule A Showing! New opportunity for You! This Charming all brick rambler /ranch style home, is located close to Damascus town center yet is surrounded by the picturesque countryside. Nestled on a beautiful half acre lot this inviting home offers 4 bedrooms and 3 full baths, carport and garage and no HOA. Picture your self relaxing as you swing on the front swing and enjoy the babbling fountain and specimen plantings. Once inside you will find beautiful hardwood floors on the main level, a living room with a wood burning brick fireplace and the dining area with an original built in china cabinet. The updated kitchen features stainless steel appliance, granite countertops, soft close drawers and a beautiful farm sink. The luxury glass door leads you to the rear patio and partially fenced back yard. The primary bedroom has a generous walk in closed and spa like shower with designer tile and heated ceramic tile floor to warm your toes. Rounding out the main level you will find 2 additional generous sized bedrooms with ample closed space, a renovated hall bath with tub and shower combination, elegant tile, plus heated ceramic tile floor. The light filled lower level boast an expansive recreation/family room area with endless possibilities. One additional bedroom with egress, full bath with shower, laundry, workshop and cedar closet finish this level The grounds are partial fenced with a special enclosure for small animals. “cat studio” The one car garage in the rear yard can be used for additional workspace or car storage. Come Relax and Enjoy Your New Home. Modifications: Replaced Windows, Replaced Furnace and Water Heater, Added Fence and Garage, 2015 Remodeled Upper Level, 2015 New Roof with 35 year architectural shingle , 2021 Kitchen Update, Relined Fireplace and Furnace Flues, 2025 Basement Remodel

    Zillow last checked:

    Listing updated:

    Listed by:

    Lyn Moritt 301-452-4925,

    Long & Foster Real Estate, Inc.

    Bought with:

    Frank Holliday, 606867

    Samson Properties

    Rokhsan Fallah, 600051

    Samson Properties

    Source: Bright MLS,MLS#: MDMC2177718MLS Logo

    Facts & features

    Interior

    Bedrooms & bathrooms
    • Bedrooms: 4
    • Bathrooms: 3
    • Full bathrooms: 3
    • Main level bathrooms: 2
    • Main level bedrooms: 3
    Rooms
    • Room types: Living Room, Dining Room, Primary Bedroom, Bedroom 2, Bedroom 3, Bedroom 4, Kitchen, Recreation Room, Workshop, Bathroom 2, Bathroom 3, Primary Bathroom
    Primary bedroom
    • Features: Flooring - HardWood
    • Level: Main
    Bedroom 2
    • Features: Flooring - HardWood
    • Level: Main
    Bedroom 3
    • Features: Flooring - HardWood
    • Level: Main
    Bedroom 4
    • Level: Lower
    Primary bathroom
    • Features: Flooring - Heated
    • Level: Main
    Bathroom 2
    • Features: Flooring - Heated
    • Level: Main
    Bathroom 3
    • Level: Lower
    Dining room
    • Features: Dining Area, Flooring - HardWood
    • Level: Main
    Kitchen
    • Features: Granite Counters
    • Level: Main
    Living room
    • Features: Fireplace - Wood Burning
    • Level: Main
    Recreation room
    • Level: Lower
    Workshop
    • Level: Lower
    Heating
    • Baseboard, Oil
    Cooling
    • Central Air, Electric
    Appliances
    • Included: Microwave, Dishwasher, Dryer, Oven/Range - Electric, Refrigerator, Stainless Steel Appliance(s), Washer, Water Heater
    • Laundry: In Basement
    Features
    • Attic/House Fan, Dining Area, Entry Level Bedroom, Kitchen - Galley, Walk-In Closet(s), Bathroom - Tub Shower, Built-in Features
    • Flooring: Hardwood, Vinyl, Wood
    • Basement: Full,Finished,Heated,Workshop
    • Number of fireplaces: 1
    • Fireplace features: Wood Burning
    Interior area
    • Total structure area: 2,724
    • Total interior livable area: 2,724 sqft
    • Finished area above ground: 1,362
    • Finished area below ground: 1,362

    Property

    Parking
    • Total spaces: 5
    • Parking features: Storage, Garage Faces Front, Asphalt, Attached Carport, Driveway, Detached
    • Garage spaces: 1
    • Carport spaces: 1
    • Covered spaces: 2
    • Uncovered spaces: 3
    Accessibility
    • Accessibility features: None
    Features
    • Levels: One
    • Stories: 1
    • Pool features: None
    • Fencing: Privacy
    Lot
    • Size: 0.51 Acres
    • Features: Front Yard, Landscaped, Rear Yard, Other
    Details
    • Additional structures: Above Grade, Below Grade
    • Parcel number: 161200930245
    • Zoning: RC
    • Special conditions: Standard

    Construction

    Type & style
    • Home type: SingleFamily
    • Architectural style: Ranch/Rambler
    • Property subtype: Single Family Residence
    Materials
    • Brick
    • Foundation: Block, Slab
    • Roof: Architectural Shingle
    Condition
    • New construction: No
    • Year built: 1963

    Utilities & green energy

    • Sewer: Private Septic Tank
    • Water: Well, Public Hook-up Available

    Community & HOA

    Community
    • Subdivision: Damascus Outside
    HOA
    • Has HOA: No
    Location
    • Region: Damascus

    Financial & listing details

    • Price per square foot: $195/sqft
    • Tax assessed value: $390,333
    • Annual tax amount: $4,906
    • Date on market: 5/17/2025
    • Listing agreement: Exclusive Right To Sell
    • Ownership: Fee Simple

    Price history

    DateEventPrice
    7/22/2025Sold$530,000-3.5%$195/sqft
    Source: Bright MLS #MDMC2177718 Report a problem
    7/17/2025Pending sale$549,000$202/sqft
    Source: Bright MLS #MDMC2177718 Report a problem
    7/3/2025Contingent$549,000$202/sqft
    Source: Bright MLS #MDMC2177718 Report a problem
    6/27/2025Listed for sale$549,000$202/sqft
    Source: Bright MLS #MDMC2177718 Report a problem
    6/11/2025Contingent$549,000$202/sqft
    Source: Long & Foster Broker Feed #MDMC2177718 Report a problem
    5/29/2025Price change$549,000-2%$202/sqft
    Source: Bright MLS #MDMC2177718 Report a problem
    5/17/2025Listed for sale$560,000+194.7%$206/sqft
    Source: Bright MLS #MDMC2177718 Report a problem
    12/1/2000Sold$190,000$70/sqft
    Source: Public Record Report a problem

    Public tax history

    YearProperty taxesTax assessment
    2025$4,543 +6.6%$390,333 +5.4%
    2024$4,262 +2.8%$370,200 +2.9%
    2023$4,144 +7.6%$359,633 +3%
    2022$3,852 +3.2%$349,067 +3.1%
    2021$3,732 +0.9%$338,500 +1%
    2020$3,698 +2.1%$335,200 +2%
    2019$3,623 -0.2%$328,600
    2018$3,630 -1.2%$328,600 +2.3%
    2017$3,675 +42.9%$321,333 +2.3%
    2016$2,571 $314,067 +2.4%
    2015$2,571 $306,800 +3.5%
    2014$2,571 $296,300 +3.7%
    2013-- $285,800 +3.8%
    2012-- $275,300
    2011-- $275,300
    2010-- $275,300 -35.5%
    2009-- $426,780 +13.1%
    2008-- $377,290 +15.1%
    2007-- $327,800 +17.8%
    2006-- $278,310 +15.3%
    2005-- $241,280 +18.1%
    2004-- $204,250 +22.1%
    2003-- $167,220 +4.4%
    2002-- $160,110
    2001-- $160,110
    Find assessor info on the county website

    Neighborhood: 20872

    Nearby schools

    GreatSchools rating
    Schools provided by the listing agent
    • Elementary: Damascus
    • Middle: John T. Baker
    • High: Damascus
    • District: Montgomery County Public Schools

    Source: Bright MLS. This data may not be complete. We recommend contacting the local school district to confirm school assignments for this home.

    Get a cash offer in 3 minutes
    Find out how much your home could sell for in as little as 3 minutes with a no-obligation cash offer.
    Estimated market value
    $536,500
    Get a cash offer in 3 minutes
    Find out how much your home could sell for in as little as 3 minutes with a no-obligation cash offer.
    Estimated market value
    $536,500