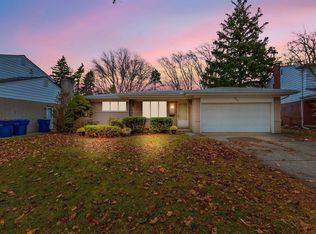
Welcome home to this beautifully updated 4-bedroom, 3.5-bathroom ranch in the heart of Warren! The open-concept interior boasts a modern design, featuring a stunning kitchen with granite countertops, stainless steel appliances, and a spacious center island perfect for entertaining. Adjacent to the kitchen, the cozy family room offers a sleek fireplace, while the dining nook provides a spot for casual meals. The primary bedroom is a true retreat, complete with a private en suite bathroom and an expansive walk-in closet. The finished basement offers abundant extra living space, including a full bathroom, and is perfect for a home office, gym, or entertainment area. Step outside to your fully fenced backyard, where a covered patio awaits for outdoor dining and relaxation. Enjoy summer fun in the above-ground pool, with plenty of storage available in the backyard shed.
Sold for $360,000
$360,000
26106 Falmouth Dr, Warren, MI 48089
4beds
3,147sqft
Single Family Residence
Built in 1967
7,405 Square Feet Lot
$348,500 Zestimate®
$114/sqft
$2,526 Estimated rent
Home value
$348,500
$328,000 - $366,000
$2,526/mo
Zestimate® history
Owner options
List your home for rent
$2,526/mo
Rent Zestimate®
Find your next renter with Zillow Rental Manager. Plus, with online applications, you can quickly screen prospective tenants – for free.
$2,526/mo
Rent Zestimate®
Refinance and save
$2,374/mo
Est. payment
Refinancing to a lower rate could help reduce your monthly payments and save thousands over the life of the loan.
$2,374/mo
Est. payment
Explore your selling options
Work with a Zillow partner agent
Leverage their expertise and Zillow's premium Showcase listings to get your home seen by more buyers.
Get startedList with your own agent
Get your home in front of millions of buyers by listing it on Zillow.
Learn how to do itSell it yourself
Take full control of how buyers see your home on Zillow by listing For Sale by Owner (FSBO).
List your homeWhat's special
Sleek fireplaceModern designFully fenced backyardFinished basementOutdoor dining and relaxationCovered patioOpen-concept interior
Zillow last checked:
Listing updated:
Listed by:
Shannon Fulks 586-519-1372,
Realteam Real Estate,
Ashley Brunell 248-535-0962,
Realteam Real Estate
Bought with:
David Nguyen, 6501310122
Keller Williams Paint Creek
Source: MiRealSource,MLS#: 50163893 Originating MLS: MiRealSource
Originating MLS: MiRealSourceFacts & features
Interior
Bedrooms & bathrooms
- Bedrooms: 4
- Bathrooms: 4
- Full bathrooms: 3
- 1/2 bathrooms: 1
Rooms
- Room types: Family Room, Bedroom, Master Bedroom, Master Bathroom, Basement Full Bath, First Flr Lavatory, Bathroom, Breakfast Nook/Room
Primary bedroom
- Level: First
Bedroom 1
- Level: Entry
- Area: 168
- Dimensions: 14 x 12
Bedroom 2
- Level: Entry
- Area: 143
- Dimensions: 13 x 11
Bedroom 3
- Level: Entry
- Area: 110
- Dimensions: 11 x 10
Bedroom 4
- Level: Entry
- Area: 132
- Dimensions: 12 x 11
Bathroom 1
- Level: Entry
Bathroom 2
- Level: Entry
Bathroom 3
- Level: Basement
Heating
- Forced Air, Natural Gas
Cooling
- Ceiling Fan(s), Central Air
Appliances
- Included: Dishwasher, Microwave, Range/Oven
Features
- Walk-In Closet(s), Eat-in Kitchen
- Basement: Finished
- Number of fireplaces: 1
- Fireplace features: Family Room
Interior area
- Total structure area: 3,147
- Total interior livable area: 3,147 sqft
- Finished area above ground: 1,700
- Finished area below ground: 1,447
Property
Parking
- Total spaces: 2
- Parking features: 2 Spaces, Covered, Garage, Driveway, Attached
- Attached garage spaces: 2
Features
- Levels: One
- Stories: 1
- Patio & porch: Patio
- Has private pool: Yes
- Pool features: Above Ground
- Fencing: Fenced
- Frontage type: Road
- Frontage length: 61
Lot
- Size: 7,405 Square Feet
- Dimensions: 61 x 119
- Features: Subdivision
Details
- Parcel number: 121322277013
- Special conditions: Private
Construction
Type & style
- Home type: SingleFamily
- Architectural style: Ranch
- Property subtype: Single Family Residence
- Attached to another structure: Yes
Materials
- Brick
- Foundation: Basement
Condition
- Year built: 1967
Utilities & green energy
- Sewer: Public Sanitary
- Water: Public
Community & HOA
Community
- Subdivision: Capitani Heights Sub
HOA
- Has HOA: No
Location
- Region: Warren
Financial & listing details
- Price per square foot: $114/sqft
- Tax assessed value: $266,560
- Annual tax amount: $6,547
- Date on market: 1/3/2025
- Cumulative days on market: 5 days
- Listing agreement: Exclusive Right To Sell
- Listing terms: Cash,Conventional,FHA
- Road surface type: Paved
Price history
| Date | Event | Price |
|---|---|---|
| 2/3/2025 | Sold | $360,000+9.1%$114/sqft |
Source:  MiRealSource #50163893 Report a problem MiRealSource #50163893 Report a problem | ||
| 1/8/2025 | Pending sale | $330,000$105/sqft |
Source: MiRealSource #50163893 Report a problem | ||
| 1/3/2025 | Listed for sale | $330,000+1.6%$105/sqft |
Source: MiRealSource #50163893 Report a problem | ||
| 1/1/2022 | Listing removed | -- |
Source:  Realcomp II #58050057883 Report a problem Realcomp II #58050057883 Report a problem | ||
| 10/25/2021 | Price change | $324,900-7.1%$103/sqft |
Source: MiRealSource #50057883 Report a problem | ||
| 10/13/2021 | Listed for sale | $349,900+55.5%$111/sqft |
Source: MiRealSource #50057883 Report a problem | ||
| 7/22/2020 | Sold | $225,000+2.3%$71/sqft |
Source: Agent Provided Report a problem | ||
| 6/25/2020 | Listed for sale | $220,000+60.7%$70/sqft |
Source: Michigan First Realty LLC #2200048224 Report a problem | ||
| 12/27/2019 | Sold | $136,909-20.6%$44/sqft |
Source: Agent Provided Report a problem | ||
| 12/13/2019 | Pending sale | $172,500$55/sqft |
Source: KW Metro #219096004 Report a problem | ||
| 11/26/2019 | Price change | $172,500-4.2%$55/sqft |
Source: KW Metro #219096004 Report a problem | ||
| 10/24/2019 | Price change | $180,000-5.3%$57/sqft |
Source: KW Metro #219096004 Report a problem | ||
| 9/17/2019 | Listed for sale | $190,000+68.9%$60/sqft |
Source: KW Metro #219096004 Report a problem | ||
| 6/24/2019 | Sold | $112,500-10%$36/sqft |
Source: Public Record Report a problem | ||
| 9/11/1996 | Sold | $125,000$40/sqft |
Source: Public Record Report a problem | ||
Public tax history
| Year | Property taxes | Tax assessment |
|---|---|---|
| 2025 | $6,545 -4.6% | $133,280 +7.6% |
| 2024 | $6,861 +5.6% | $123,850 +14% |
| 2023 | $6,496 +1.9% | $108,680 +13.3% |
| 2022 | $6,375 +2.9% | $95,900 +7.1% |
| 2021 | $6,195 | $89,540 +1.8% |
| 2020 | $6,195 +85.7% | $87,940 +0.1% |
| 2019 | $3,337 +9.1% | $87,890 +28.7% |
| 2018 | $3,058 | $68,300 +12.5% |
| 2017 | -- | $60,690 |
| 2016 | -- | $60,690 +27.6% |
| 2015 | $2,479 | $47,550 +20.5% |
| 2013 | $2,479 | $39,450 |
| 2010 | -- | -- |
| 2009 | -- | $64,190 -14.2% |
| 2008 | -- | $74,810 -7.5% |
| 2007 | -- | $80,910 -1.7% |
| 2006 | -- | $82,310 -14.9% |
| 2005 | -- | $96,770 +5.3% |
| 2004 | -- | $91,930 +48.3% |
| 2001 | $3,060 +3.4% | $61,970 +3.2% |
| 2000 | $2,960 | $60,050 |
Find assessor info on the county website
Neighborhood: 48089
Nearby homes
- $239,0004 bd2 ba1.6k sqft26044 Falmouth Dr, Warren, MI 48089Off Market
- $253,3003 bd2 ba1.4k sqft26118 Falmouth Dr, Warren, MI 48089Off Market

- $244,0003 bd2 ba1.4k sqft26032 Falmouth Dr, Warren, MI 48089Sold
- $267,1003 bd3 ba1.4k sqft26115 Falmouth Dr, Warren, MI 48089Off Market
- $210,0001 bd1 ba1.4k sqft26130 Falmouth Dr, Warren, MI 48089Off Market
- $265,6003 bd2 ba1.4k sqft11359 Loginaw Dr, Warren, MI 48089Off Market
- $248,8001 bd1 ba1.8k sqft26127 Falmouth Dr, Warren, MI 48089Off Market
- $232,3001 bd1 ba1.4k sqft26142 Falmouth Dr, Warren, MI 48089Off Market
Nearby schools
GreatSchools rating
- 3/10May V. Peck Elementary SchoolGrades: K-5Distance: 0.4 mi
- 5/10Wolfe Middle SchoolGrades: 6-8Distance: 0.4 mi
- 5/10Center Line High SchoolGrades: 9-12Distance: 0.5 mi
Schools provided by the listing agent
- District: Center Line Public Schools
Source: MiRealSource. This data may not be complete. We recommend contacting the local school district to confirm school assignments for this home.
Get a cash offer in 3 minutes
Find out how much your home could sell for in as little as 3 minutes with a no-obligation cash offer.
Estimated market value
$348,500
Get a cash offer in 3 minutes
Find out how much your home could sell for in as little as 3 minutes with a no-obligation cash offer.
Estimated market value
$348,500
- Michigan
- Macomb County
- Warren
- 48089
- 26106 Falmouth Dr
Nearby cities
Nearby zip codes
Other Warren Topics
