Welcome to your beautiful new home in the coveted Hunter's Crossing subdivision! This home features 4 spacious bedrooms, 2 full and 2 half bathrooms, and a full finished basement. As you step inside, you will be greeted by an inviting living room that flows seamlessly into the formal dining room. The heart of the home is the gorgeous kitchen which has granite countertops, a breakfast bar, and an eat in area. The family room has soaring vaulted ceilings with an overlook from the loft. The second floor hosts a beautiful loft overlooking the family room, the master suite and en suite bathroom, 3 additional bedrooms AND another full bathroom! Enjoy the craftsmanship of a beautifully designed bar in the fully finished basement, perfect for showcasing your favorite beverages and entertaining. Step outside to the expansive patio, a serene outdoor space where you can relax and unwind. Additionally, the garage features an epoxy floor for added durability and style! The current owners have added so many upgrades throughout the years. Every detail has been thoughtfully considered. Updates include new first floor flooring , crown molding, updated bathrooms, and fresh paint in 2023. A new roof installed in 2022, a water heater added in 2024, and a new AC system in 2022, you can enjoy peace of mind knowing that major updates have been taken care of. Don't miss your chance to own this exquisite home! Schedule a showing today!
Closed
$380,000
26106 S Bayberry Dr, Channahon, IL 60410
4beds
2,425sqft
Single Family Residence
Built in 2004
10,454 Square Feet Lot
$423,700 Zestimate®
$157/sqft
$3,294 Estimated rent
Home value
$423,700
$403,000 - $445,000
$3,294/mo
Zestimate® history
Owner options
List your home for rent
$3,294/mo
Rent Zestimate®
Find your next renter with Zillow Rental Manager. Plus, with online applications, you can quickly screen prospective tenants – for free.
$3,294/mo
Rent Zestimate®
Refinance and save
$3,023/mo
Est. payment
Refinancing to a lower rate could help reduce your monthly payments and save thousands over the life of the loan.
$3,023/mo
Est. payment
Explore your selling options
Work with a Zillow partner agent
Leverage their expertise and Zillow's premium Showcase listings to get your home seen by more buyers.
Get startedList with your own agent
Get your home in front of millions of buyers by listing it on Zillow.
Learn how to do itSell it yourself
Take full control of how buyers see your home on Zillow by listing For Sale by Owner (FSBO).
List your homeWhat's special
Zillow last checked:
Listing updated:
Listed by:
Rachel Derry 815-529-9010,
Town Center Realty LLC
Bought with:
Christina Rangel
Realtopia Real Estate Inc
Source: MRED as distributed by MLS GRID,MLS#: 12165703
Facts & features
Interior
Bedrooms & bathrooms
- Bedrooms: 4
- Bathrooms: 4
- Full bathrooms: 2
- 1/2 bathrooms: 2
Rooms
- Room types: Eating Area, Loft
Primary bedroom
- Features: Bathroom (Full)
- Level: Second
- Area: 192 Square Feet
- Dimensions: 16X12
Bedroom 2
- Level: Second
- Area: 143 Square Feet
- Dimensions: 11X13
Bedroom 3
- Level: Second
- Area: 143 Square Feet
- Dimensions: 11X13
Bedroom 4
- Level: Second
- Area: 100 Square Feet
- Dimensions: 10X10
Dining room
- Level: Main
- Area: 117 Square Feet
- Dimensions: 9X13
Eating area
- Level: Main
- Area: 126 Square Feet
- Dimensions: 9X14
Family room
- Level: Main
- Area: 252 Square Feet
- Dimensions: 14X18
Kitchen
- Features: Kitchen (Eating Area-Breakfast Bar, Eating Area-Table Space)
- Level: Main
- Area: 120 Square Feet
- Dimensions: 12X10
Living room
- Level: Main
- Area: 144 Square Feet
- Dimensions: 12X12
Loft
- Level: Second
- Area: 216 Square Feet
- Dimensions: 12X18
Heating
- Natural Gas
Cooling
- Central Air
Features
- Basement: Finished,Full
Interior area
- Total structure area: 0
- Total interior livable area: 2,425 sqft
Property
Parking
- Total spaces: 2
- Parking features: On Site, Garage Owned, Attached, Garage
- Attached garage spaces: 2
Accessibility
- Accessibility features: No Disability Access
Features
- Stories: 2
Lot
- Size: 10,454 Square Feet
Details
- Parcel number: 0410193040030000
- Special conditions: None
Construction
Type & style
- Home type: SingleFamily
- Property subtype: Single Family Residence
Materials
- Vinyl Siding
Condition
- New construction: No
- Year built: 2004
Utilities & green energy
- Sewer: Public Sewer
- Water: Public
Community & HOA
Community
- Features: Park, Lake, Sidewalks, Street Lights, Street Paved
HOA
- Has HOA: Yes
- Services included: Other
- HOA fee: $250 annually
Location
- Region: Channahon
Financial & listing details
- Price per square foot: $157/sqft
- Tax assessed value: $356,478
- Annual tax amount: $8,391
- Date on market: 9/19/2024
- Listing terms: Conventional
- Ownership: Fee Simple w/ HO Assn.
Price history
| Date | Event | Price |
|---|---|---|
| 10/25/2024 | Sold | $380,000+1.3%$157/sqft |
Source:  MRED as distributed by MLS GRID #12165703 Report a problem MRED as distributed by MLS GRID #12165703 Report a problem | ||
| 9/26/2024 | Contingent | $375,000$155/sqft |
Source: MRED as distributed by MLS GRID #12165703 Report a problem | ||
| 9/19/2024 | Listed for sale | $375,000+47.1%$155/sqft |
Source: MRED as distributed by MLS GRID #12165703 Report a problem | ||
| 5/8/2006 | Sold | $255,000+20.9%$105/sqft |
Source: Public Record Report a problem | ||
| 12/9/2004 | Sold | $211,000$87/sqft |
Source: Public Record Report a problem | ||
Public tax history
| Year | Property taxes | Tax assessment |
|---|---|---|
| 2024 | $9,346 +11.4% | $118,826 +13.2% |
| 2023 | $8,392 +12% | $104,924 +12.7% |
| 2022 | $7,492 +6.9% | $93,102 +5.8% |
| 2021 | $7,007 +3.1% | $87,998 +2.2% |
| 2020 | $6,794 +5% | $86,104 +4.7% |
| 2019 | $6,468 +3.4% | $82,200 +3.6% |
| 2018 | $6,254 +5.2% | $79,320 +6.9% |
| 2017 | $5,943 +3.2% | $74,210 +4.2% |
| 2016 | $5,757 +13.4% | $71,219 +7.7% |
| 2015 | $5,078 | $66,100 +4.3% |
| 2014 | $5,078 +2.3% | $63,400 |
| 2013 | $4,965 -6.5% | $63,400 -8% |
| 2012 | $5,311 +5.5% | $68,902 |
| 2011 | $5,034 -11.5% | $68,902 -14.1% |
| 2010 | $5,690 +0.8% | $80,249 |
| 2009 | $5,645 -0.4% | $80,249 |
| 2008 | $5,668 | $80,249 +4.7% |
| 2007 | -- | $76,650 +7% |
| 2006 | $5,302 +0.8% | $71,634 +3.6% |
| 2005 | $5,258 | $69,148 +238341.4% |
| 2004 | -- | $29 |
Find assessor info on the county website
Neighborhood: 60410
Nearby homes
- $394,2003 bd2 ba2.4k sqft26112 S Bayberry Dr, Channahon, IL 60410Off Market
- $340,600-- bd-- ba1.4k sqft26100 S Bayberry Dr, Channahon, IL 60410Off Market
- $377,1003 bd3 ba1.9k sqft26113 S White Oak Trl, Channahon, IL 60410Off Market

- $373,7003 bd3 ba1.9k sqft26113 S White Oak Trl LOT 546, Channahon, IL 60410Off Market
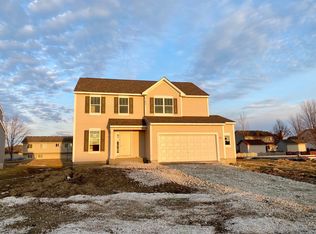
- $407,2004 bd3 ba2.4k sqft26118 S Bayberry Dr, Channahon, IL 60410Off Market
- $439,0003 bd3 ba2.4k sqft26121 S White Oak Trl, Channahon, IL 60410Off Market
- $398,2004 bd2 ba2.4k sqft26056 S Bayberry Dr, Channahon, IL 60410Off Market
- $383,5003 bd3 ba1.8k sqft26107 S White Oak Trl, Channahon, IL 60410Off Market
Nearby schools
GreatSchools rating
- 9/10Pioneer PathGrades: 3-4Distance: 1.9 mi
- 7/10Channahon Junior High SchoolGrades: 7-8Distance: 3 mi
- 10/10Minooka Community High SchoolGrades: 9-12Distance: 0.7 mi
Schools provided by the listing agent
- High: Minooka Community High School
- District: 17
Source: MRED as distributed by MLS GRID. This data may not be complete. We recommend contacting the local school district to confirm school assignments for this home.
Get a cash offer in 3 minutes
Find out how much your home could sell for in as little as 3 minutes with a no-obligation cash offer.
Estimated market value
$423,700
Get a cash offer in 3 minutes
Find out how much your home could sell for in as little as 3 minutes with a no-obligation cash offer.
Estimated market value
$423,700
- Illinois
- Will County
- Channahon
- 60410
- 26106 S Bayberry Dr
Nearby cities
Nearby zip codes
Other Channahon Topics
